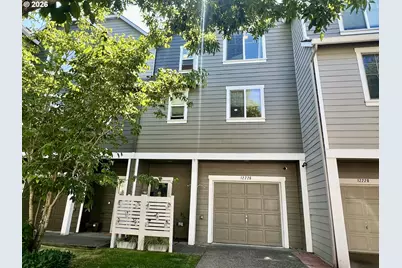
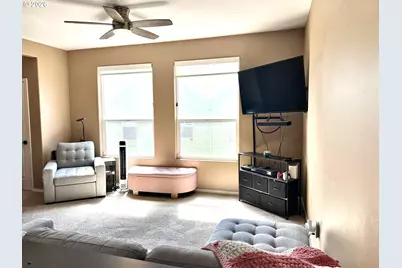
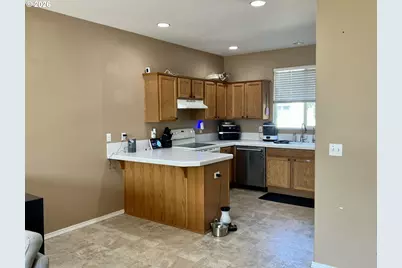
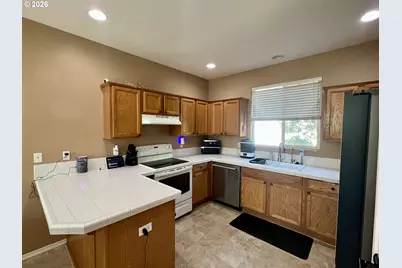
Full Property Details for 12226 SE Long St
General
- Price: $327,900
- HOA FEE: $289/month
- Taxes: $2,669 (2025)
- Status: Active
- Type: Townhouse
- Source: RWMLS
- MLS ID: 282320308
- Updated: 8/25/2026
- Added to Site: 50 day(s) ago
Interior
- Interior Features: Ceiling Fan(s), Garage Door Opener, High Ceilings, Laundry, Vaulted Ceiling(s), Wall to Wall Carpet, Washer/Dryer
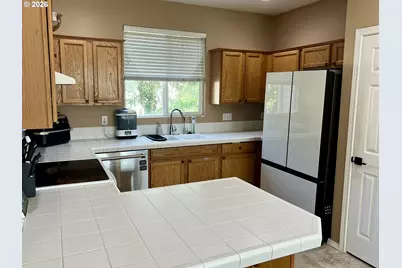
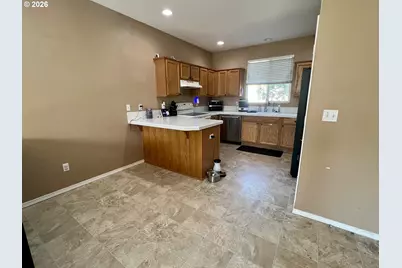
- Appliances: Dishwasher, Disposal, Free-Standing Range, Free-Standing Refrigerator, Pantry, Range Hood, Tile
Rooms
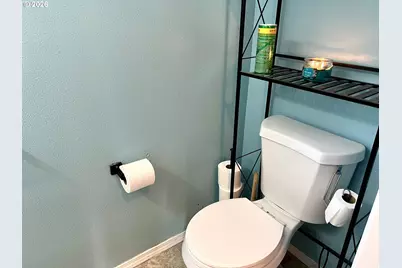
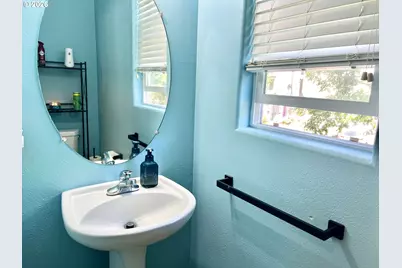
- Total Bathrooms: 2
- Full Bathrooms: 1
- Partial Bathrooms: 1
- Upper - Full Baths: 1
- Total Bedrooms: 2
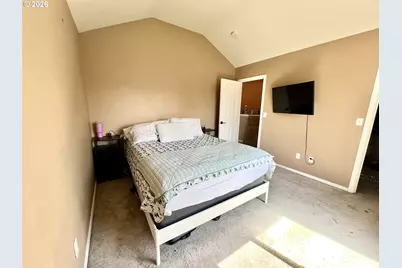
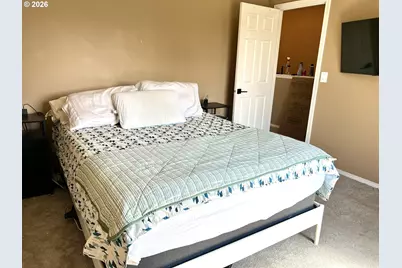
- Primary Bedroom: 12 x 12, Upper, 144 Sq. Ft.
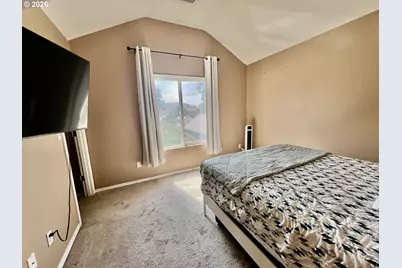
- Bedroom 2: 11 x 9, Upper, 99 Sq. Ft.
- Living Room: 15 x 13, Main, 195 Sq. Ft.
- Kitchen: 12 x 10, Main, 120 Sq. Ft.
- Dining Room: 15 x 7, Main, 105 Sq. Ft.
- Laundry: 8 x 8, Upper
Additional Information
- Shared Amenities: Commons, Exterior Maintenance, Management
- Security/Safety: Entry, Security Lights
Exterior
- Exterior Features: Fenced, Porch, Sprinkler, Yard
Parking
- Garage: Yes
- Total Spaces: 1
- Parking Features: Driveway
Location
- County: Multnomah
- Subdivision: POWELLHURST
- Driving Directions: Foster to 122nd North to Long Street. R On Long 5th house up.
School Information
- Elementary School: Gilbert Hts
- Middle School: Alice Ott
- High School: David Douglas
Community
- Community Name: 143 - Portland Southeast
- Association: Yes
Heating & Cooling
- Central air: Yes
- Air Conditioning: Yes
- Cooling Type: Central Air
- Heating Type: Forced Air - 90%
- Heating Fuel: Gas
Utilities
- Sewer: Public Sewer
- Water: Public Water
Structural Information
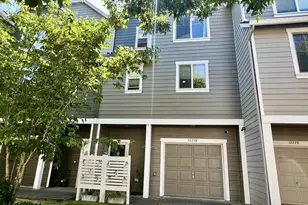
- Architectural Style: Row House, Townhouse
- Basement Desc.: None, Storage Space
- Windows: Double Pane Windows, Vinyl Frames
- Stories/Levels: 3
- Square Feet: 1,186
- Year Built: 2004
- Property Condition: Resale
Lot Features
- Lot Size (Acres): 0.03
- Lot Size (Sq. Ft.): 1,306
- Lot Size: 0K to 2, 999 SqFt
- Lot Dimensions: 1139 SQFT
- Frontage: Concrete, Paved
- Lot Features: Level, Trees
Financial Considerations
- Association Fee: $289
- Assoc Fee Freq.: Monthly
- Other Assoc Fees: $133
- Tax Amount: $2,669.31
- Tax Year: 2025
- Terms: Conventional, FHA
Disclosures and Reports
- Legal Description: NORTHWOODS, LOT 5
- Disclosures/Reports: Disclosure
- Property ID: R228293
Listed by Knipe Realty ERA Powered (503) 445-7660, John Loew (503) 913-3688