This is a carousel with tiles that activate property listing cards. Use the previous and next buttons to navigate.
1/1
$690,000
This is a carousel with tiles that activate property listing cards. Use the previous and next buttons to navigate.
1/1
Property Description
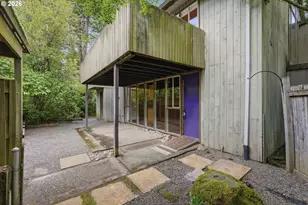
There is a lot to love about Cedar Mill, but finding a home on a quiet, established street where you can also walk to coffee, dinner, groceries, Target and more is something special. Set on an above-average 8,712-square-foot lot, this 3-bedroom, 2-bath home pairs that hard-to-find location with the warmth and character of a classic 1970s home, and no HOA. Inside, vaulted ceilings with wood beams, hardwood floors and two fireplaces give the home a personality all its own. The sunken living room centers around a wood-burning fireplace, while the updated kitchen features granite counters, an eat-up island, stainless appliances, pantry and a double-sided fireplace shared with the adjoining office/flex space. Just beyond, a butler's pantry adds a sink, additional storage and laundry hookups. The primary suite includes its own exterior entrance, creating unusual flexibility for guests, work or other uses, and was recently used as a short-term rental space. Two additional bedrooms and a second full bath complete the layout. Outside, the established landscaping and private, fully fenced backyard are every bit as appealing. Enjoy a covered deck with skylight, grassy lawn, firepit, custom built garden shed and in-ground irrigation, plus gates on both sides of the home. A generous two-car garage provides additional storage, while a metal shingle/shake-style roof, 2021 gas furnace, central air conditioning and 2018 gas water heater add valuable system updates. All of this in a Washington County location within Portland's sought-after 97229, with Terra Linda Elementary, Tumwater Middle and Sunset High, plus an impressive collection of shopping, dining, coffee and everyday conveniences along nearby NW Cornell Road.
Full Property Details
Full Property Details for 12246 NW Kearney St
General
- Sold For: $690,000
- Taxes: $6,200 (2025)
- Status: Sold
- Type: Single Family
- Source: RWMLS
- MLS ID: 790121420
- Added to Site: 57 day(s) ago
Interior
- Interior Features: Garage Door Opener, Laminate Flooring, Tile Floor, Vaulted Ceiling(s), Wall to Wall Carpet, Washer/Dryer
- Fireplace: Yes
- Number of Fireplaces: 2
- Fireplace(s): Wood Burning
- Appliances: Butler's Pantry, Dishwasher, Disposal, Free-Standing Gas Range, Free-Standing Refrigerator, Gas Appliances, Granite, Island, Microwave, Pantry, Stainless Steel Appliance(s)
Rooms
Bathrooms
- Total Bathrooms: 2
- Full Bathrooms: 2
Bedrooms
- Total Bedrooms: 3
- Primary Bedroom: 16 x 12, Main, 192 Sq. Ft.
- Bedroom 2: 14 x 10, Main, 140 Sq. Ft.
- Bedroom 3: 11 x 10, Main, 110 Sq. Ft.
Other Rooms
- Living Room: 20 x 14, Main, 280 Sq. Ft.
- Kitchen: 17 x 15, Main, 255 Sq. Ft.
- Dining Room: 10 x 6, Main, 60 Sq. Ft.
- Office/Den/Study: 20 x 11, Main, 220 Sq. Ft.
Additional Information
- Security/Safety: Security Lights
Exterior
- Exterior Features: Covered Deck, Deck, Fenced, Fire Pit, Security Lights, Sprinkler, Tool Shed, Yard
Parking
- Garage: Yes
- Attached garage: Yes
- Total Spaces: 2
- Parking Features: Driveway, On Street
Location
- County: Washington
- Subdivision: CEDAR MILL
- Driving Directions: NW Cornell, N on NW 119th, W on NW Kearney
School Information
- Midd School District: Tumwater
- Elementary School: Terra Linda
- Middle School: Tumwater
- High School: Sunset
Community
- Community Name: 149 - NW Washington Co or Sauvie Island
Heating & Cooling
- Central air: Yes
- Air Conditioning: Yes
- Cooling Type: Central Air
- Heating Type: Forced Air
- Heating Fuel: Gas
Utilities
- Sewer: Public Sewer
- Water: Public Water
Structural Information
- Property Detached: Yes
- Architectural Style: 1 Story, Ranch
- Basement Desc.: Crawl Space, None
- Roof: Metal
- Windows: Vinyl Frames
- Stories/Levels: 1
- Square Feet: 1,782
- Year Built: 1973
- Property Condition: Resale
Lot Features
- Lot Size (Acres): 0.2
- Lot Size (Sq. Ft.): 8,712
- Lot Size: 7, 000 to 9, 999 SqFt
- Frontage: Paved
- Lot Features: Level
Financial Considerations
- Tax Amount: $6,200.89
- Tax Year: 2025
- Terms: Cash, Conventional, FHA, VA Loan
Disclosures and Reports
- Disclosures/Reports: Disclosure
- Property ID: R640550
Get Pre-Approved Today
Schools
Schools serving 12246 NW Kearney St
School District:Beaverton School District 48j
| Name | Grades | Distance |
|---|---|---|
Terra Linda Elementary School 1998 Northwest 143rd Avenue, Portland, OR 97229 | K-5 | 0.9 mi |
Tumwater Middle School, Portland, OR 650 Northwest 118th Avenue, Portland, OR 97229 | 6-8 | 0.5 mi |
Sunset High School 13840 Northwest Cornell Road, Portland, OR 97229 | 9-12 | 0.8 mi |
Disclaimer:
School attendance boundaries provided by ATTOM Data Solutions and are for reference only. Contact the school directly to verify enrollment eligibility.
Price & Sales History for 12246 NW Kearney St
Date
Details
Price
Change
Source
9/11/2026
Sold
$690,000
-0.72%
MLS
8/19/2026
Listed
$695,000
—
MLS
Disclaimer: Historical sales information is derived from public records provided by the county offices. Information is not guaranteed and should be independently verified.
12246 NW Kearney St, Portland, OR 97229 (MLS# 790121420) is a Single Family property that was sold at $690,000 on September 11, 2026. This property was listed by Shannon Janssen from our Portland Office.Want to learn more about 12246 NW Kearney St? Do you have questions about finding other Single Family real estate for sale in Portland? You can browse all Portland real estate or contact a Coldwell Banker agent to request more information.