This is a carousel with tiles that activate property listing cards. Use the previous and next buttons to navigate.
1/1
$800,000
This is a carousel with tiles that activate property listing cards. Use the previous and next buttons to navigate.
1/1
Property Description
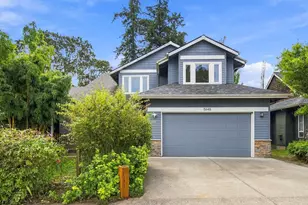
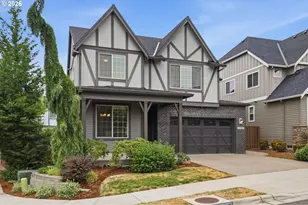
Truly turn-key in Thompson Woods! Built in 2018 by West Hills Homes, this beautifully maintained residence has been thoughtfully cared for, including fresh interior paint, updated HVAC air purification, and newer stainless steel appliances. The flexible floor plan is designed to adapt to a variety of lifestyles, with an open-concept main level featuring an inviting living room with gas fireplace and custom built-ins, a light-filled dining area, and a well-appointed kitchen complete with quartz countertops, full-height cabinetry, stainless steel appliances, and a gas range centered on the eat-in island. A main-level bedroom and adjacent full bathroom provide excellent flexibility for guests, a home office, or multi-generational living. Upstairs, the spacious primary suite features a walk-in closet, soaking tub, walk-in shower, and upgraded blackout honeycomb shades. Additional bedrooms and a generous bonus room, also conforming as a fifth bedroom, offer ample space for work, play, fitness, media, or relaxation. Step outside to enjoy the fully fenced, low-maintenance backyard with a partially covered patio, perfect for year-round enjoyment. Ideally located in the sought-after Bethany area, with convenient access to parks, trails, shopping, dining, and neighborhood amenities, all while tucked within desirable Thompson Woods.
Full Property Details
Full Property Details for 12419 NW Millford St
General
- Sold For: $800,000
- HOA FEE: $102/month
- Taxes: $9,410 (2025)
- Status: Sold
- Type: Single Family
- Source: RWMLS
- MLS ID: 566981552
- Added to Site: 69 day(s) ago
Interior
- Interior Features: Air Cleaner, High Ceilings, Lo-VOC Material, Luxury Vinyl Plank, Plumbed For Central Vacuum, Soaking Tub, Wainscoting, Washer/Dryer
- Fireplace: Yes
- Number of Fireplaces: 1
- Fireplace(s): Gas
- Appliances: Built-in Oven, Built-in Refrigerator, Convection Oven, Cook Island, Cooktop, Dishwasher, Disposal, ENERGY STAR Qualified Appliances, Gas Appliances, Microwave, Plumbed For Ice Maker, Quartz, Range Hood, Stainless Steel Appliance(s)
Rooms
Bathrooms
- Total Bathrooms: 3
- Full Bathrooms: 3
- Upper - Full Baths: 2
Bedrooms
- Total Bedrooms: 5
- Primary Bedroom: 17 x 13, Upper, 221 Sq. Ft.
- Bedroom 2: 10 x 12, Main, 120 Sq. Ft.
- Bedroom 3: 11 x 14, Upper, 154 Sq. Ft.
- Bedroom 4: 13 x 13, Upper, 169 Sq. Ft.
- Bedroom 5: 15 x 13, Upper, 195 Sq. Ft.
Other Rooms
- Family Room: 20 x 14, Main, 280 Sq. Ft.
- Kitchen: 13 x 14, Main, 182 Sq. Ft.
- Dining Room: 11 x 13, Main, 143 Sq. Ft.
- Laundry: 7 x 7, Upper
Additional Information
- Shared Amenities: Commons, Exterior Maintenance, Management
Exterior
- Exterior Features: Covered Patio, Fenced, Gas Hookup, Raised Beds, Sprinkler
Parking
- Garage: Yes
- Attached garage: Yes
- Total Spaces: 2
- Parking Features: Driveway, EV Ready
Location
- County: Washington
- Subdivision: THOMPSON WOODS
- Driving Directions: N off NW Thompson to Hibbard, W on to NW Millford on N Side
School Information
- Midd School District: Tumwater
- Elementary School: Findley
- Middle School: Tumwater
- High School: Sunset
Community
- Community Name: 149 - NW Washington Co or Sauvie Island
- Association: Yes
Heating & Cooling
- Central air: Yes
- Air Conditioning: Yes
- Cooling Type: Central Air
- Heating Type: ENERGY STAR Qualified Equipment, Forced Air - 95+%
- Heating Fuel: Electricity, Gas
Utilities
- Sewer: Public Sewer
- Water: Public Water
Structural Information
- Property Detached: Yes
- Architectural Style: 2 Story, Contemporary
- Basement Desc.: Crawl Space
- Roof: Composition
- Windows: Double Pane Windows
- Stories/Levels: 2
- Square Feet: 2,453
- Year Built: 2018
- Property Condition: Resale
Lot Features
- Lot Size (Acres): 0.09
- Lot Size (Sq. Ft.): 3,920
- Lot Size: 3, 000 to 4, 999 SqFt
- Frontage: Concrete, Paved
- Lot Features: Level
Financial Considerations
- Association Fee: $102
- Assoc Fee Freq.: Monthly
- Tax Amount: $9,410.45
- Tax Year: 2025
- Terms: Cash, Conventional, FHA, VA Loan
Disclosures and Reports
- Disclosures/Reports: Disclosure
- Property ID: R2201175
Get Pre-Approved Today
Schools
Schools serving 12419 NW Millford St
School District:Beaverton School District 48j
| Name | Grades | Distance |
|---|---|---|
Findley Elementary School 4155 Northwest Saltzman Road, Portland, OR 97229 | K-5 | 0.4 mi |
Tumwater Middle School, Portland, OR 650 Northwest 118th Avenue, Portland, OR 97229 | 6-8 | 1.8 mi |
Sunset High School 13840 Northwest Cornell Road, Portland, OR 97229 | 9-12 | 1.7 mi |
Disclaimer:
School attendance boundaries provided by ATTOM Data Solutions and are for reference only. Contact the school directly to verify enrollment eligibility.
Price & Sales History for 12419 NW Millford St
Date
Details
Price
Change
Source
7/21/2026
Sold
$800,000
0.13%
MLS
6/18/2026
Price Reduced
$799,000
-4.77%
MLS
6/04/2026
Listed
$839,000
—
MLS
Disclaimer: Historical sales information is derived from public records provided by the county offices. Information is not guaranteed and should be independently verified.
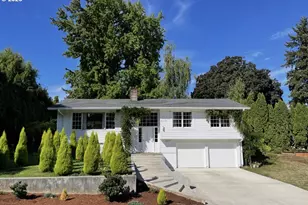
12419 NW Millford St, Portland, OR 97229 (MLS# 566981552) is a Single Family property that was sold at $800,000 on July 21, 2026. This property was listed by Green Buck Real Estate from our Lake Oswego Office.Want to learn more about 12419 NW Millford St? Do you have questions about finding other Single Family real estate for sale in Portland? You can browse all Portland real estate or contact a Coldwell Banker agent to request more information.