This is a carousel with tiles that activate property listing cards. Use the previous and next buttons to navigate.
1/1
$495,000
This is a carousel with tiles that activate property listing cards. Use the previous and next buttons to navigate.
1/1
Property Description
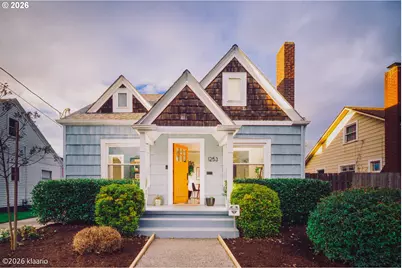
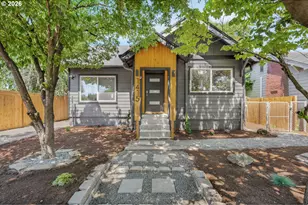
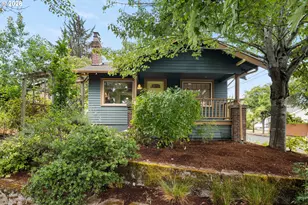
OPEN HOUSE THURSDAY 1pm-3pm. Charming Kenton cottage-timeless character, modern comfort. Nestled between the trendy Kenton and Piedmont neighbourhoods, this delightful 1928 cottage offers a perfect blend of historic vibes and thoughtful modern updates. There are three bedrooms, one full bathroom, and approximately 1,880 square feet across three levels, including the basement. Dark-stained oak floors anchor the living spaces, while the roomy kitchen features quartz countertops, shaker cabinetry, subway tiles, and stainless appliances. Original built-in shelving flanks a classic fireplace-the perfect spot to lose yourself in the pages of a favourite book. Clear vertical grain fir floors beautify the main level bedrooms. Upstairs, the third bedroom draws you in with its cozy nooks and a stylish farmhouse sliding closet door. The clean two-room basement level includes the laundry area, which has a utility sink, washer, and dryer. Outside, a level yard with thoughtful plantings, an olive tree, and a paver patio give you an extended outdoor living space. A single vehicle detached garage with rafter storage and an automatic door opener offers convenience. Just blocks from the MAX light rail, you have easy access to downtown, the University of Portland, and the city's beloved parks and bridges beyond. Kenton's local shops, bistros, and green spaces are within walking distance. The Pacific Northwest lifestyle is at your doorstep! Families will appreciate the highly-rated public schools: Peninsula Elementary, Ockley Green Middle School, and a choice of Jefferson High or Roosevelt High. There are also several private or charter school options-including Trinity Academy, Holy Redeemer, and Rosemary Anderson Prep. A compelling value in one of North Portland's most spirited and sought-after areas. Creative loan options for all ages, including those 62+ can possibly purchase with potentially no mandatory payments! WELCOME HOME! [Home Energy Score = 3. HES Report at https://rpt.greenbuildingregistry.com/hes/OR10246584]
Full Property Details
Full Property Details for 1253 N Baldwin St
General
- Sold For: $495,000
- Taxes: $4,942 (2025)
- Status: Sold
- Type: Single Family
- Source: RWMLS
- MLS ID: 295178131
- Added to Site: 110 day(s) ago
Interior
- Interior Features: Hardwood Floors, Laundry, Quartz, Washer/Dryer, Wood Floors
- Fireplace: Yes
- Number of Fireplaces: 1
- Fireplace(s): Wood Burning
- Appliances: Dishwasher, Disposal, Free-Standing Range, Free-Standing Refrigerator, Quartz, Range Hood, Solid Surface Countertop, Stainless Steel Appliance(s), Tile
Rooms
Bathrooms
- Total Bathrooms: 1
- Full Bathrooms: 1
Bedrooms
- Total Bedrooms: 3
- Primary Bedroom: 25 x 21, Upper, 525 Sq. Ft.
- Bedroom 2: 11 x 12, Main, 132 Sq. Ft.
- Bedroom 3: 11 x 11, Main, 121 Sq. Ft.
Other Rooms
- Living Room: 14 x 12, Main, 168 Sq. Ft.
- Kitchen: 12 x 11, Main, 132 Sq. Ft.
- Dining Room: 14 x 9, Main, 126 Sq. Ft.
- Laundry: Lower
Additional Information
- Security/Safety: Security System
Exterior
- Exterior Features: Fenced, Garden, Patio, Porch, Yard
Parking
- Garage: Yes
- Total Spaces: 1
- Parking Features: Secured
Location
- County: Multnomah
- Subdivision: Kenton
- Driving Directions: Kenton neighborhood. Travel Lombard to Montana to Baldwin, or Interstate to Baldwin
School Information
- Midd School District: Ockley Green
- High School District: Jefferson
- Elementary School: Peninsula
- Middle School: Ockley Green
- High School: Roosevelt
Community
- Community Name: 141 - Portland North
Heating & Cooling
- Cooling Type: Air Conditioning Ready
- Heating Type: Forced Air
- Heating Fuel: Gas
Utilities
- Sewer: Public Sewer
- Water: Public Water
Structural Information
- Property Detached: Yes
- Architectural Style: Cottage, Traditional
- Basement Desc.: Daylight, Partial Basement, Unfinished
- Roof: Composition
- Windows: Vinyl Frames
- Stories/Levels: 3
- Square Feet: 1,880
- Year Built: 1928
- Property Condition: Updated/Remodeled
Lot Features
- Lot Size (Acres): 0.11
- Lot Size (Sq. Ft.): 4,791
- Lot Size: 3, 000 to 4, 999 SqFt
- Lot Dimensions: 46 x 100
- Frontage: Paved
- Lot Features: Level, Trees
Green Features
- Green Certified: Yes
Financial Considerations
- Tax Amount: $4,942.23
- Tax Year: 2025
- Terms: Cash, Conventional, FHA, VA Loan
Disclosures and Reports
- Disclosures/Reports: Disclosure
- Property ID: R110730
Listed by RE/MAX Equity Group (503) 635-2660, Angela Nicolson (503) 622-8138
Sold by Opt (503) 908-4908, Nikki Brooke
Get Pre-Approved Today
Schools
Schools serving 1253 N Baldwin St
School District:Portland School District 1j
| Name | Grades | Distance |
|---|---|---|
Peninsula Elementary School, Portland, OR 8125 North Emerald Avenue, Portland, OR 97217 | K-5 | 1.1 mi |
Ockley Green 6031 North Montana Avenue, Portland, OR 97217 | 6-8 | 0.8 mi |
Jefferson High School, Portland, OR 5210 North Kerby Avenue, Portland, OR 97217 | 9-12 | 1.2 mi |
Roosevelt High School, Portland, OR 6941 North Central Street, Portland, OR 97203 | 9-12 | 3 mi |
Disclaimer:
School attendance boundaries provided by ATTOM Data Solutions and are for reference only. Contact the school directly to verify enrollment eligibility.
Price & Sales History for 1253 N Baldwin St
Date
Details
Price
Change
Source
6/23/2026
Sold
$495,000
—
MLS
5/01/2026
Price Reduced
$495,000
-2.94%
MLS
4/17/2026
Price Reduced
$510,000
-4.67%
MLS
4/02/2026
Listed
$535,000
—
MLS
Disclaimer: Historical sales information is derived from public records provided by the county offices. Information is not guaranteed and should be independently verified.
1253 N Baldwin St, Portland, OR 97217 (MLS# 295178131) is a Single Family property that was sold at $495,000 on June 23, 2026. Want to learn more about 1253 N Baldwin St? Do you have questions about finding other Single Family real estate for sale in Portland? You can browse all Portland real estate or contact a Coldwell Banker agent to request more information.