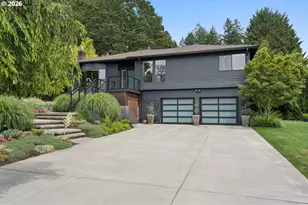
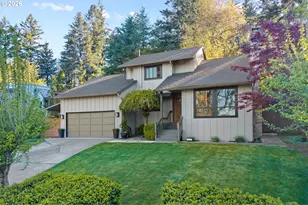
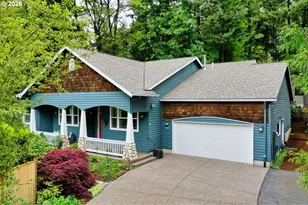
This is a carousel with tiles that activate property listing cards. Use the previous and next buttons to navigate.
1/48
$850,000
This is a carousel with tiles that activate property listing cards. Use the previous and next buttons to navigate.
1/48
Property Description & Video
12616 SW 60th Ct, Portland, ORVideo Tour of 12616 SW 60th Ct, Portland, OR.
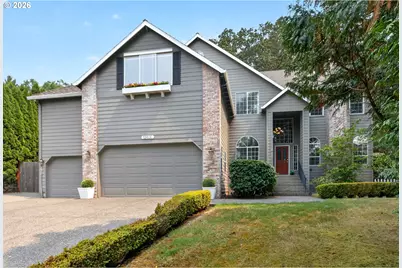
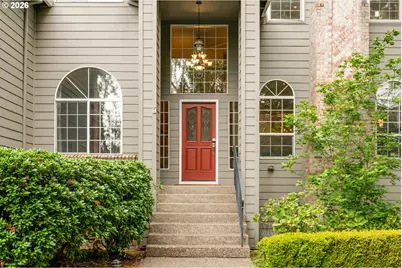
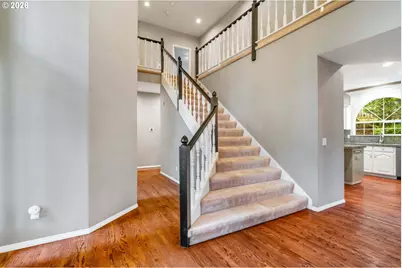
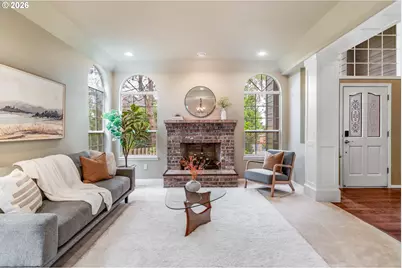
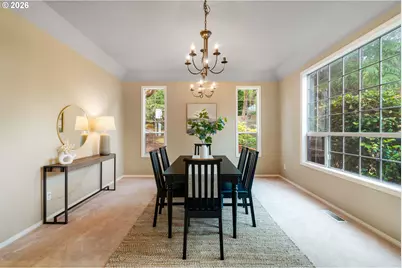
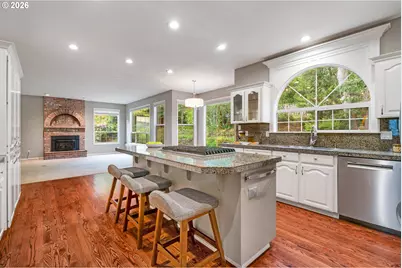
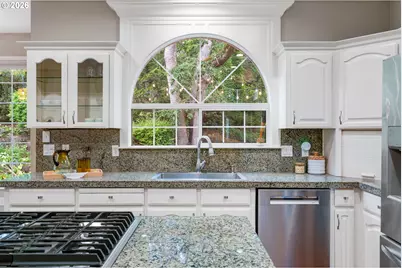
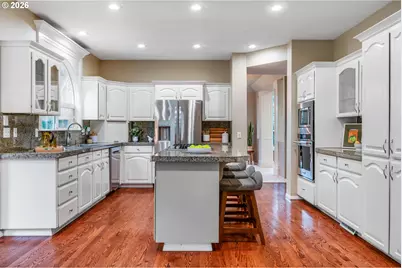
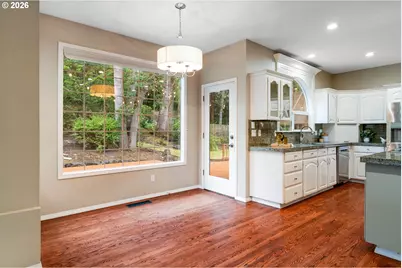
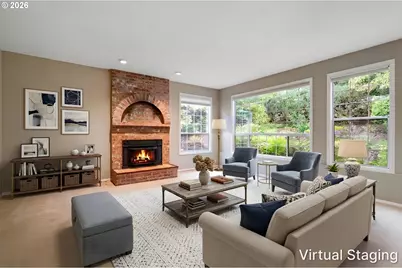
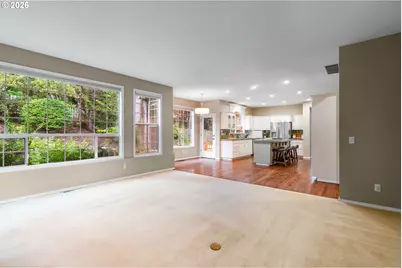
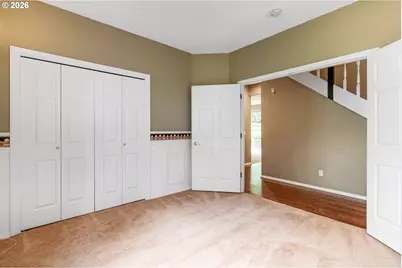
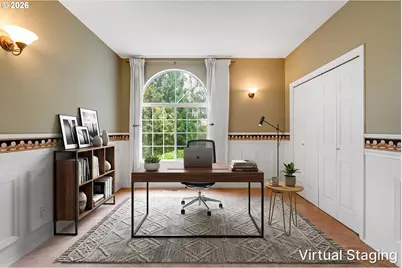
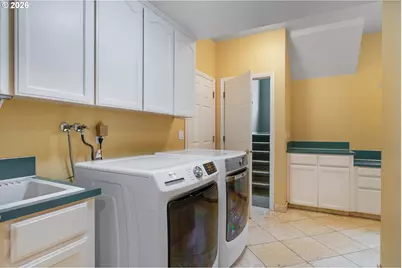
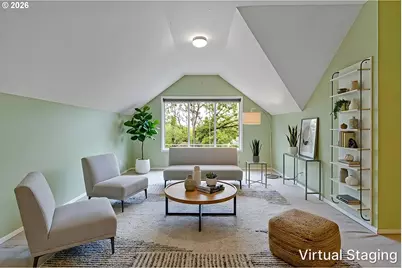
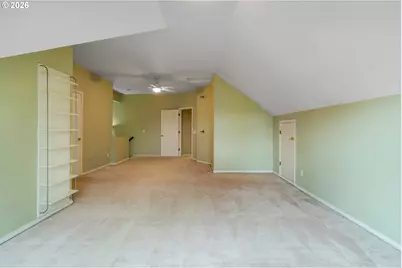
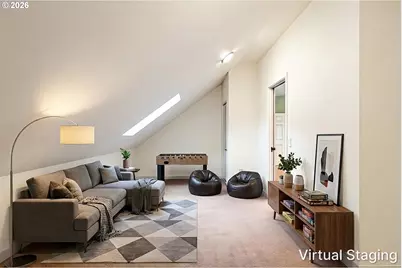
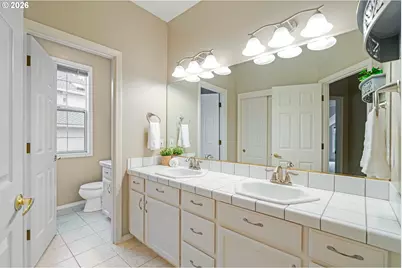
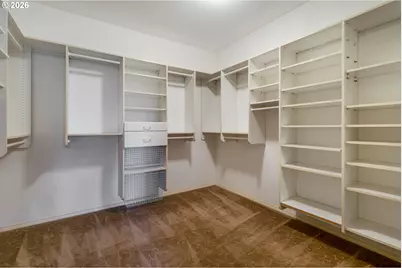
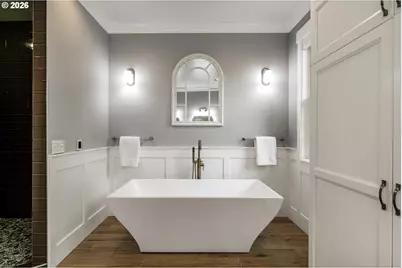
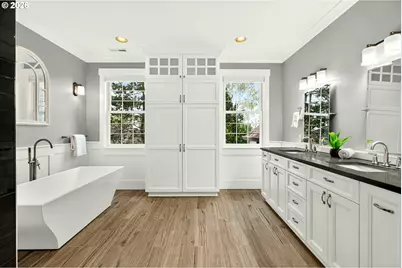
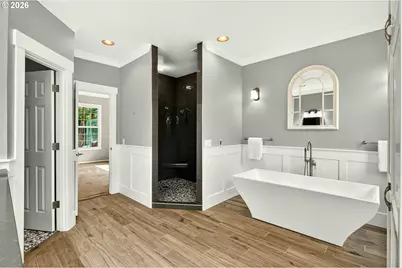
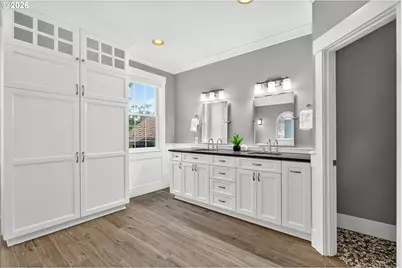
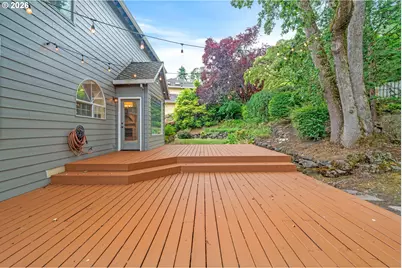
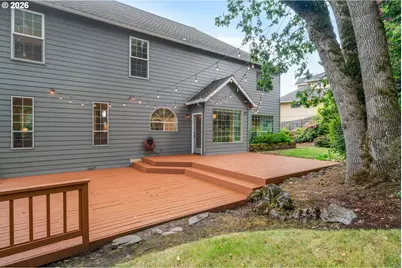
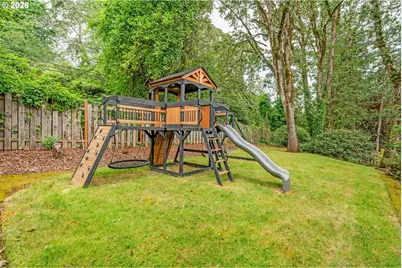
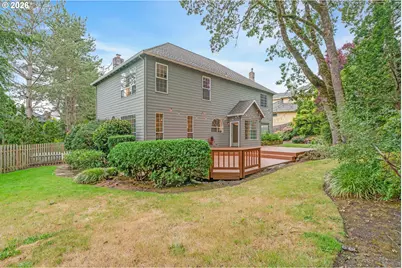
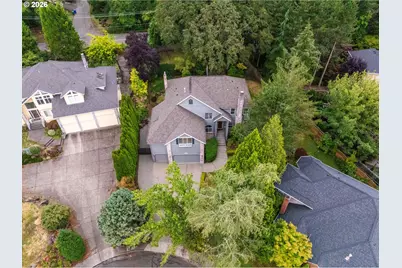

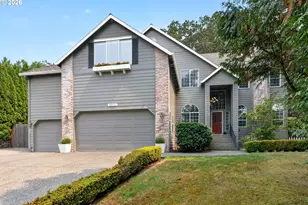
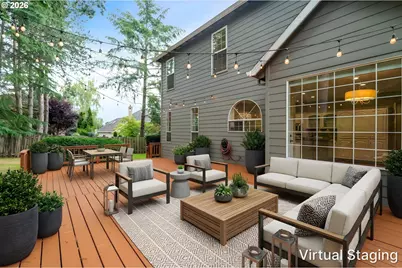
Soaring ceilings, beautiful natural light, and thoughtfully designed living spaces define this exceptional traditional home. The gourmet kitchen is equipped with a large cook's island, downdraft cooktop, convection oven, gas stainless steel appliances, pantry, and abundant workspace, making it ideal for both casual meals and entertaining. Hardwood floors and two fireplaces add warmth and character throughout. The impressive primary suite features a beautifully renovated spa-inspired bathroom, soaking tub, oversized custom walk-in closet, and elegant French doors. Upstairs, an expansive bonus room offers endless flexibility as a fourth bedroom, media room, or playroom, while the main-level den provides an ideal fifth bedroom or private office. Complete with a spacious laundry room, exceptional storage, a large entertaining deck, and a secluded, fully fenced backyard, this home offers the perfect blend of comfort, style, and functionality. [Home Energy Score = 1. HES Report at https://rpt.greenbuildingregistry.com/hes/OR10188504]
Full Property Details
Full Property Details for 12616 SW 60th Ct
General
- Price: $850,000
- Taxes: $16,675 (2025)
- Status: Active
- Type: Single Family
- Source: RWMLS
- MLS ID: 787682030
- Updated: 8/12/2026
- Added to Site: 52 day(s) ago
Interior
- Interior Features: Ceiling Fan(s), Garage Door Opener, Hardwood Floors, High Speed Internet, Laundry, Soaking Tub, Sprinkler, Vinyl Floor, Wall to Wall Carpet
- Fireplace: Yes
- Number of Fireplaces: 2
- Fireplace(s): Gas, Wood Burning
- Appliances: Built-in Oven, Convection Oven, Cook Island, Cooktop, Dishwasher, Disposal, Down Draft, Free-Standing Refrigerator, Gas Appliances, Granite, Pantry, Stainless Steel Appliance(s)
Rooms
Bathrooms
- Total Bathrooms: 3
- Full Bathrooms: 3
- Upper - Full Baths: 2
- Main - Full Baths: 1
Bedrooms
- Total Bedrooms: 5
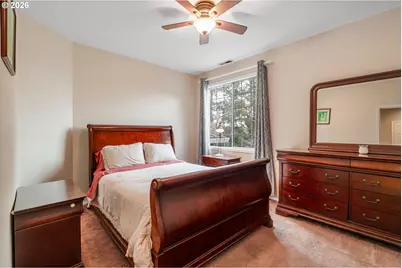
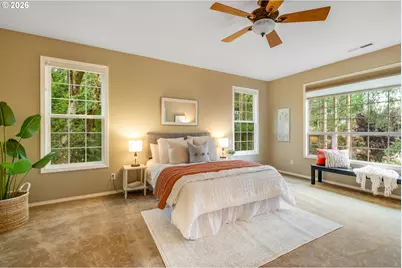
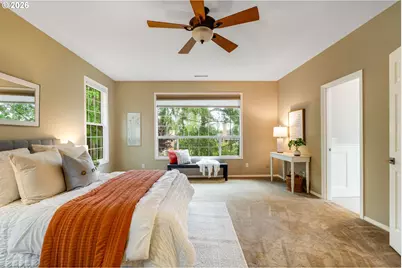
- Primary Bedroom: 21 x 16, Upper, 336 Sq. Ft.
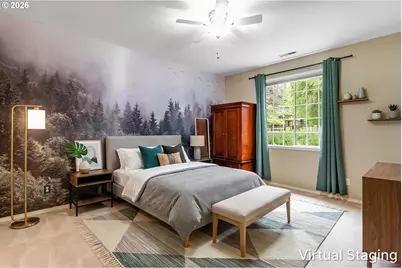
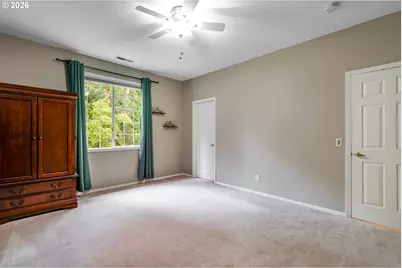
- Bedroom 2: 13 x 16, Upper, 208 Sq. Ft.
- Bedroom 3: 14 x 11, Upper, 154 Sq. Ft.
- Bedroom 4: 13 x 24, Upper, 312 Sq. Ft.
Other Rooms
- Living Room: 14 x 16, Main, 224 Sq. Ft.
- Family Room: 16 x 19, Main, 304 Sq. Ft.
- Kitchen: 11 x 15, Main, 165 Sq. Ft.
- Dining Room: 20 x 15, Main, 300 Sq. Ft.
- Office/Den/Study: 12 x 11, Main, 132 Sq. Ft.
Exterior
- Exterior Features: Deck, Fenced, Gas Hookup, Yard
Parking
- Garage: Yes
- Attached garage: Yes
- Total Spaces: 3
- Parking Features: Driveway, On Street
Location
- County: Multnomah
- Driving Directions: SW 68th Ave. Take SW Lesser Rd to SW 60th Ct
School Information
- Elementary School: Markham
- Middle School: Jackson
- High School: Ida B Wells
Community
- Community Name: 148 - Portland NW/ SW/ S, Raleigh Hills
Heating & Cooling
- Central air: Yes
- Air Conditioning: Yes
- Cooling Type: Central Air
- Heating Type: Forced Air, Radiant
- Heating Fuel: Electricity, Gas
Utilities
- Sewer: Public Sewer
- Water: Public Water
Structural Information
- Property Detached: Yes
- Architectural Style: 2 Story, Traditional
- Basement Desc.: Crawl Space
- Roof: Composition
- Windows: Aluminum Frames, Double Pane Windows
- Stories/Levels: 2
- Square Feet: 3,931
- Year Built: 1991
- Property Condition: Resale
Lot Features
- Lot Size (Acres): 0.34
- Lot Size (Sq. Ft.): 14,810
- Lot Size: 10, 000 to 14, 999 SqFt
- Frontage: Paved
- Lot Features: Cul-de-sac, Private, Terraced, Trees
Green Features
- Green Certified: Yes
Financial Considerations
- Tax Amount: $16,675.46
- Tax Year: 2025
- Terms: Call Listing Agent, Cash, Conventional, FHA, VA Loan
Disclosures and Reports
- Legal Description: KRUSE RIDGE, BLOCK 3, LOT 2
- Disclosures/Reports: Disclosure
- Property ID: R199884
Listed by Opt (503) 936-8649, Jon Gooley (503) 936-8649
Get Pre-Approved Today
Get a Great Insurance Rate
Schools
Schools serving 12616 SW 60th Ct
School District:Portland School District 1j
| Name | Grades | Distance |
|---|---|---|
Markham Elementary School 10531 Southwest Capitol Highway, Portland, OR 97219 | K-5 | 1.2 mi |
Jackson Middle School 10625 Southwest 35th Avenue, Portland, OR 97219 | 6-8 | 1.5 mi |
Ida B. Wells-Barnett High School 1151 Southwest Vermont Street, Portland, OR 97219 | 9-12 | 3.8 mi |
Disclaimer:
School attendance boundaries provided by ATTOM Data Solutions and are for reference only. Contact the school directly to verify enrollment eligibility.
Price & Sales History for 12616 SW 60th Ct
Date
Details
Price
Change
Source
8/12/2026
Price Reduced
$850,000
-5.56%
MLS
7/30/2026
Price Reduced
$900,000
-2.7%
MLS
7/01/2026
Listed
$925,000
8.82%
MLS
12/22/2022
Sold
$850,000
—
Public Record
Disclaimer: Historical sales information is derived from public records provided by the county offices. Information is not guaranteed and should be independently verified.
Tax History
Tax History for 12616 SW 60th Ct
Year
Property Taxes
Change
Tax Assessment
Change
2025
$16,675
3%
$623,330
3%
2024
$16,177
4%
$605,180
3%
2023
$15,555
7%
$587,560
6%
2021
$14,500
-5%
$553,840
-3%
2022
$15,218
5%
$570,450
6%
2021
$14,500
15%
$537,710
3%
2019
$12,608
4%
$522,050
3%
2018
$12,169
3%
$506,850
3%
2017
$11,809
13%
$492,090
3%
2016
$10,482
8%
$477,760
3%
2015
$9,703
5%
$463,850
3%
2014
$9,230
13%
$450,340
3%
2013
$8,171
—
$437,230
—
Disclaimer: Historical tax information is derived from public records provided by the county offices. Information is not guaranteed and should be independently verified.
Estimate the Cost
Estimate the Cost for 12616 SW 60th Ct
12616 SW 60th Ct, Portland, OR 97219 (MLS# 787682030) is a Single Family property with 5 bedrooms and 3 full bathrooms. 12616 SW 60th Ct is currently listed for $850,000 and was received on July 01, 2026. Want to learn more about 12616 SW 60th Ct? Do you have questions about finding other Single Family real estate for sale in Portland? You can browse all Portland real estate or contact a Coldwell Banker agent to request more information.