This is a carousel with tiles that activate property listing cards. Use the previous and next buttons to navigate.
1/1
$500,000
This is a carousel with tiles that activate property listing cards. Use the previous and next buttons to navigate.
1/1
Property Description
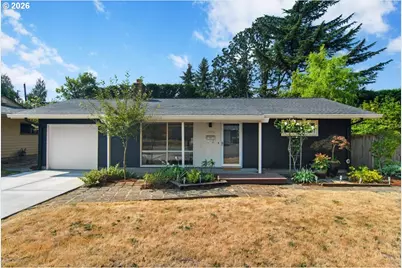
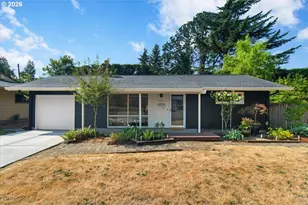
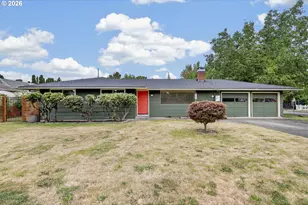
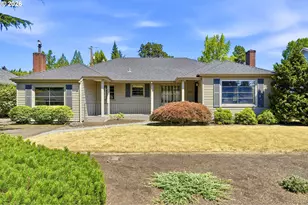
Discover this authentic mid-century modern home in the heart of Cedar Hills. Lovingly cared for by its longtime owner for decades, this 1953 home reflects a designer's eye, with updates that honor the home's original character while adding modern comfort. Vaulted ceilings and walls of windows fill the living room with natural light, while the dramatic floor-to-ceiling concrete fireplace surround, accented by a wood beam mantel and wood-burning fireplace, creates a striking architectural focal point. Dining room windows frame backyard views, and the slider connects indoor and outdoor living. Refinished original hardwood floors, built-in features, and a heated bathroom floor add timeless warmth and character. The beautifully remodeled kitchen features high ceilings, gas cooktop, stainless steel appliances, pantry, undercabinet lighting, and tile flooring. Step outside to the private backyard retreat surrounded by landscaping, complete with an expansive deck, lawn, secluded patio, raised garden beds, and tool shed. Enjoy more than $80,000 in recent improvements, including solar panels (owned by Seller), remodeled kitchen and bathroom, designer light fixtures, a 95% high-efficiency furnace, central air conditioning, water heater, 200-amp electrical panel, select updated windows, partial repipe, and more. Valuable attic storage provides the perfect place to keep seasonal and seldom-used items neatly tucked away, yet close at hand. Ideally located near Cedar Hills Crossing, Commonwealth Lake Park, the MAX Red and Blue Lines, Highways 26 and 217, Nike, Intel, Columbia, and other employers, this exceptional home also boasts a Walk Score of 88 and Bike Score of 87. Blending iconic mid-century architecture with today's comforts, this is a rare Cedar Hills find. Small can truly live big-schedule your private showing today!
Full Property Details
Full Property Details for 12660 SW Douglas St
General
- Sold For: $500,000
- HOA FEE: $18/month
- HOA FEE FREQ.: Annually
- Taxes: $3,572 (2025)
- Status: Sold
- Type: Single Family
- Source: RWMLS
- MLS ID: 392012327
- Added to Site: 51 day(s) ago
Interior
- Interior Features: Ceiling Fan(s), Garage Door Opener, Hardwood Floors, Heated Tile Floor, High Ceilings, Laundry, Tile Floor, Vaulted Ceiling(s), Washer/Dryer
- Fireplace: Yes
- Number of Fireplaces: 1
- Fireplace(s): Wood Burning
- Appliances: Built-in Oven, Cooktop, Dishwasher, Disposal, Free-Standing Refrigerator, Gas Appliances, Microwave, Pantry, Stainless Steel Appliance(s), Tile
Rooms
Bathrooms
- Total Bathrooms: 1
- Full Bathrooms: 1
Bedrooms
- Total Bedrooms: 2
- Primary Bedroom: 13 x 12, Main, 156 Sq. Ft.
- Bedroom 2: 9 x 9, Main, 81 Sq. Ft.
Other Rooms
- Living Room: 18 x 15, Main, 270 Sq. Ft.
- Kitchen: 12 x 8, Main, 96 Sq. Ft.
- Dining Room: 9 x 8, Main, 72 Sq. Ft.
- Laundry: 4 x 4, Main
Additional Information
- Shared Amenities: Commons, Management
Exterior
- Exterior Features: Covered Patio, Deck, Garden, Gas Hookup, Patio, Raised Beds, Storm Door(s), Tool Shed, Water Feature, Yard
Parking
- Garage: Yes
- Attached garage: Yes
- Total Spaces: 1
- Parking Features: Driveway, On Street
Location
- County: Washington
- Subdivision: Cedar Hills
- Driving Directions: SW Cedar Hills Blvd to Huntington to Left on Douglas Street
School Information
- Midd School District: Cedar Park
- Elementary School: William Walker
- Middle School: Cedar Park
- High School: Beaverton
Community
- Community Name: 148 - Portland NW/ SW/ S, Raleigh Hills
- Association: Yes
Heating & Cooling
- Central air: Yes
- Air Conditioning: Yes
- Cooling Type: Central Air
- Heating Type: Forced Air - 95+%
- Heating Fuel: Gas
Utilities
- Sewer: Public Sewer
- Water: Public Water
Structural Information
- Property Detached: Yes
- Architectural Style: 1 Story, Mid-Century Modern
- Basement Desc.: Crawl Space
- Roof: Composition
- Windows: Vinyl Frames
- Stories/Levels: 1
- Square Feet: 848
- Year Built: 1953
- Property Condition: Updated/Remodeled
Lot Features
- Lot Size (Acres): 0.18
- Lot Size (Sq. Ft.): 7,840
- Lot Size: 7, 000 to 9, 999 SqFt
- Lot Dimensions: 7, 841 Square Feet
- Frontage: Paved
- Lot Features: Level, Private
Financial Considerations
- Association Fee: $216
- Assoc Fee Freq.: Annually
- Tax Amount: $3,572.38
- Tax Year: 2025
- Terms: Cash, Conventional, FHA, VA Loan
Disclosures and Reports
- Disclosures/Reports: Disclosure
- Property ID: R51954
Listed by John L. Scott (503) 645-7433, Beverly Moser (503) 789-5417
Sold by Windermere West LLC (503) 648-1169, Alia Mahuna-Cantu
Get Pre-Approved Today
Schools
Schools serving 12660 SW Douglas St
School District:Beaverton School District 48j
| Name | Grades | Distance |
|---|---|---|
William Walker Elementary School 11940 Southwest Lynnfield Lane, Portland, OR 97225 | PK-5 | 0.4 mi |
Cedar Park Middle School 11100 Southwest Park Way, Portland, OR 97225 | 6-8 | 0.6 mi |
Beaverton High School 13000 Southwest 2nd Street, Beaverton, OR 97005 | 9-12 | 1.1 mi |
Disclaimer:
School attendance boundaries provided by ATTOM Data Solutions and are for reference only. Contact the school directly to verify enrollment eligibility.
Price & Sales History for 12660 SW Douglas St
Date
Details
Price
Change
Source
8/28/2026
Sold
$500,000
5.26%
MLS
8/07/2026
Listed
$475,000
—
MLS
Disclaimer: Historical sales information is derived from public records provided by the county offices. Information is not guaranteed and should be independently verified.
12660 SW Douglas St, Portland, OR 97225 (MLS# 392012327) is a Single Family property that was sold at $500,000 on August 28, 2026. Want to learn more about 12660 SW Douglas St? Do you have questions about finding other Single Family real estate for sale in Portland? You can browse all Portland real estate or contact a Coldwell Banker agent to request more information.