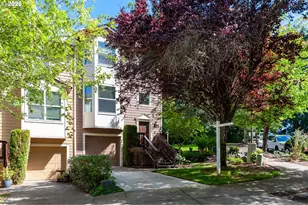
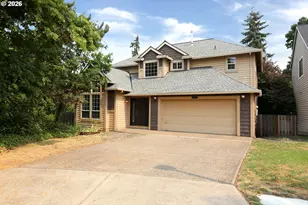
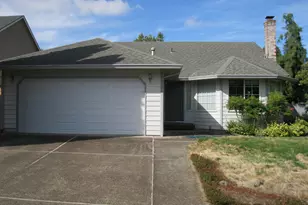
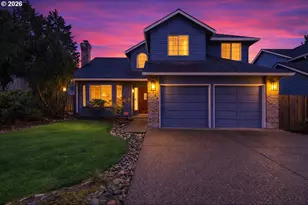
This is a carousel with tiles that activate property listing cards. Use the previous and next buttons to navigate.
1/1
$500,000
This is a carousel with tiles that activate property listing cards. Use the previous and next buttons to navigate.
1/1
Property Description
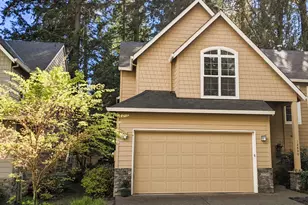
Come see this beautiful Craftsman home with an open floorplan and priced to sell! Great for entertaining with a spacious feel in a private, tranquil enclave. It sits on a dead-end street, keeping out traffic noise. The neighborhood has incredible pride of ownership with beautiful yards, giving it a parklike atmosphere. This home is very well maintained, with 3 bedrooms and 2 1/2 bathrooms, ready for you to move in and enjoy all it has to offer. The kitchen has natural stone countertops and tile back splash, both Installed in 2025. Beautiful and long-lasting hardwood floors on the main level. The main bedroom has a walk-in plus a second closet for extra storage and clothes. The other 2 bedrooms have a shared full bathroom. The laundry room is conveniently located on the upper floor, with plenty of cabinet space.This is a very walkable area with neighborhood walking paths and Summerlake Park nearby. Only a 5-minute drive to great shops and restaurants at Progress Ridge and 20 minutes to downtown.Your water and bill is paid by the HOA dues, making this home more affordable.
Full Property Details
Full Property Details for 12890 SW Blue Heron Pl
General
- Sold For: $500,000
- HOA FEE: $200/month
- Taxes: $6,106 (2025)
- Status: Sold
- Type: Condo /Townhouse
- Source: RWMLS
- MLS ID: 561189747
- Added to Site: 190 day(s) ago
Interior
- Interior Features: Garage Door Opener, Hardwood Floors, Laundry, Wall to Wall Carpet
- Fireplace: Yes
- Number of Fireplaces: 1
- Fireplace(s): Gas
- Appliances: Built-in Oven, Dishwasher, Disposal, Free-Standing Range, Island, Microwave
Rooms
Bathrooms
- Total Bathrooms: 3
- Full Bathrooms: 2
- Partial Bathrooms: 1
- Upper - Full Baths: 2
Bedrooms
- Total Bedrooms: 3
- Primary Bedroom: Upper
- Bedroom 2: Upper
- Bedroom 3: Upper
Other Rooms
- Living Room: 19 x 10, Main, 190 Sq. Ft.
- Kitchen: 21 x 24, Main, 504 Sq. Ft.
Additional Information
- Shared Amenities: Sewer, Water
Parking
- Garage: Yes
- Attached garage: Yes
- Total Spaces: 2
- Parking Features: Driveway
Location
- County: Washington
- Driving Directions: SW Walnut St
School Information
- Midd School District: Fowler
- Elementary School: Mary Woodward
- Middle School: Fowler
- High School: Tigard
Community
- Community Name: 151 - Tigard, Tualatin, Sherwood, Wilsonville
- Association: Yes
Heating & Cooling
- Central air: Yes
- Air Conditioning: Yes
- Cooling Type: Central Air
- Heating Type: Forced Air
- Heating Fuel: Gas
Utilities
- Sewer: Public Sewer
- Water: Public Water
Structural Information
- Architectural Style: 2 Story, Traditional
- Basement Desc.: None
- Roof: Shingle
- Stories/Levels: 2
- Square Feet: 1,716
- Year Built: 2002
- Property Condition: Resale
Lot Features
- Lot Size (Acres): 0.07
- Lot Size (Sq. Ft.): 3,049
- Lot Size: 3, 000 to 4, 999 SqFt
- Frontage: Concrete, Paved
- Lot Features: Level
Financial Considerations
- Association Fee: $200
- Assoc Fee Freq.: Monthly
- Tax Amount: $6,106.06
- Tax Year: 2025
- Terms: Cash, Conventional, FHA, VA Loan
Disclosures and Reports
- Disclosures/Reports: Disclosure
- Property ID: R2114926
Listed by ListWithFreedom.com (855) 456-4945, Kurt Clements (855) 456-4945
Sold by Where, Inc (503) 222-4373, Dana Cody
Get Pre-Approved Today
Schools
Schools serving 12890 SW Blue Heron Pl
School District:Tigard-Tualatin School District 23j
| Name | Grades | Distance |
|---|---|---|
Charles F Tigard Elementary School 12850 Southwest Grant Avenue, Tigard, OR 97223 | K-5 | 1.2 mi |
Thomas R Fowler Middle School 10865 Southwest Walnut Street, Tigard, OR 97223 | 6-8 | 0.9 mi |
Tigard High School 9000 Southwest Durham Road, Tigard, OR 97224 | 9-12 | 2.4 mi |
Disclaimer:
School attendance boundaries provided by ATTOM Data Solutions and are for reference only. Contact the school directly to verify enrollment eligibility.
Price & Sales History for 12890 SW Blue Heron Pl
Date
Details
Price
Change
Source
9/11/2026
Sold
$500,000
—
MLS
7/14/2026
Price Reduced
$500,000
-3.83%
MLS
7/09/2026
Price Reduced
$519,900
-2.99%
MLS
6/10/2026
Price Reduced
$535,900
-1.83%
MLS
5/26/2026
Price Reduced
$545,900
-1.64%
MLS
5/02/2026
Price Reduced
$555,000
-0.8%
MLS
4/06/2026
Listed
$559,500
—
MLS
Disclaimer: Historical sales information is derived from public records provided by the county offices. Information is not guaranteed and should be independently verified.
12890 SW Blue Heron Pl, Portland, OR 97223 (MLS# 561189747) is a Condo / Townhouse property that was sold at $500,000 on September 11, 2026. Want to learn more about 12890 SW Blue Heron Pl? Do you have questions about finding other Condo / Townhouse real estate for sale in Portland? You can browse all Portland real estate or contact a Coldwell Banker agent to request more information.