This is a carousel with tiles that activate property listing cards. Use the previous and next buttons to navigate.
1/1
$1,059,535
This is a carousel with tiles that activate property listing cards. Use the previous and next buttons to navigate.
1/1
Property Description
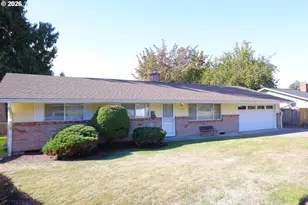
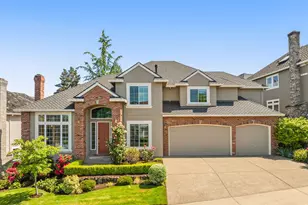
Nestled on a beautifully landscaped lot in sought-after Bauer Crest Estates, this traditional home offers generous living spaces, timeless brick architecture, and comfortable everyday living. Newly refinished hardwood floors provide a fresh foundation, while the functional floor plan offers flexibility for both entertaining and daily life. The main-level office with custom built-ins creates an ideal work-from-home space, and the expansive bonus room with a separate staircase provides endless possibilities for a media room, playroom, guest retreat, or home gym. Two fireplaces add warmth and character to the living spaces. The private backyard is a true retreat featuring a covered pergola for entertaining, an abundance of fruit-bearing plantings including grapes, blueberries, figs, persimmons, and apple trees. Tucked within the garden is a charming backyard hideaway, perfect as a reading nook, meditation space or playhouse. Enjoy peaceful outdoor living surrounded by mature landscaping and established gardens. Major improvements include an architectural composition roof, high-efficiency furnace and AC, instant hot water, Miele dishwasher, pre-wired with separate breaker for a hot tub and Rain Bird irrigation system. Located in one of Bauer Crest Estates' most desirable settings, this property offers a wonderful combination of space, privacy, established landscaping, and thoughtful updates, creating an exceptional place to call home.
Full Property Details
Full Property Details for 12892 NW Lorraine Dr
General
- Sold For: $1,059,535
- HOA FEE: $21/month
- HOA FEE FREQ.: Annually
- Taxes: $14,534 (2025)
- Status: Sold
- Type: Single Family
- Source: RWMLS
- MLS ID: 159211582
- Added to Site: 66 day(s) ago
Interior
- Interior Features: Central Vacuum, Garage Door Opener, Granite, Hardwood Floors, Jetted Tub, Laundry, Sprinkler, Wainscoting, Wall to Wall Carpet, Washer/Dryer
- Fireplace: Yes
- Number of Fireplaces: 2
- Fireplace(s): Gas
- Appliances: Cook Island, Dishwasher, Disposal, Double Oven, Free-Standing Refrigerator, Gas Appliances, Granite, Instant Hot Water, Island, Microwave, Pantry, Plumbed For Ice Maker
Rooms
Bathrooms
- Total Bathrooms: 3
- Full Bathrooms: 2
- Partial Bathrooms: 1
- Upper - Full Baths: 2
Bedrooms
- Total Bedrooms: 4
- Primary Bedroom: Upper
- Bedroom 2: Upper
- Bedroom 3: Upper
- Bedroom 4: Upper
Other Rooms
- Living Room: Main
- Family Room: Main
- Kitchen: Main
- Dining Room: Main
- Office/Den/Study: Main
Additional Information
- Shared Amenities: Commons
Exterior
- Exterior Features: Fenced, Gazebo, Patio, Raised Beds, Sprinkler, Yard
Parking
- Garage: Yes
- Attached garage: Yes
- Total Spaces: 3
- Parking Features: Driveway
Location
- County: Washington
- Subdivision: Bauer Crest Estates
- Driving Directions: Saltzman to Bauer Woods Drive to Lorraine Drive
School Information
- Midd School District: Tumwater
- Elementary School: Bonny Slope
- Middle School: Tumwater
- High School: Sunset
Community
- Community Name: 149 - NW Washington Co or Sauvie Island
- Association: Yes
Heating & Cooling
- Central air: Yes
- Air Conditioning: Yes
- Cooling Type: Central Air
- Heating Type: Forced Air - 95+%
- Heating Fuel: Gas
Utilities
- Sewer: Public Sewer
- Water: Public Water
Structural Information
- Property Detached: Yes
- Architectural Style: 2 Story, Traditional
- Basement Desc.: Crawl Space
- Roof: Composition
- Windows: Vinyl Frames
- Stories/Levels: 2
- Square Feet: 3,758
- Year Built: 1997
- Property Condition: Resale
Lot Features
- Lot Size (Acres): 0.25
- Lot Size (Sq. Ft.): 10,890
- Lot Size: 10, 000 to 14, 999 SqFt
- Frontage: Paved
- Lot Features: Level, Private, Secluded, Trees
Financial Considerations
- Association Fee: $248
- Assoc Fee Freq.: Annually
- Tax Amount: $14,534.66
- Tax Year: 2025
- Terms: Cash, Conventional, FHA, VA Loan
Disclosures and Reports
- Disclosures/Reports: Disclosure
- Property ID: R2046882
Listed by Windermere Realty Trust (503) 467-1129, Marci Carlson (503) 467-1129
Sold by MORE Realty (503) 353-6673, Tali Rahat
Get Pre-Approved Today
Schools
Schools serving 12892 NW Lorraine Dr
School District:Beaverton School District 48j
| Name | Grades | Distance |
|---|---|---|
Bonny Slope Elementary School 11775 Northwest McDaniel Road, Portland, OR 97229 | K-5 | 0.6 mi |
Tumwater Middle School, Portland, OR 650 Northwest 118th Avenue, Portland, OR 97229 | 6-8 | 1.2 mi |
Sunset High School 13840 Northwest Cornell Road, Portland, OR 97229 | 9-12 | 0.9 mi |
Disclaimer:
School attendance boundaries provided by ATTOM Data Solutions and are for reference only. Contact the school directly to verify enrollment eligibility.
Price & Sales History for 12892 NW Lorraine Dr
Date
Details
Price
Change
Source
7/16/2026
Sold
$1,059,535
-2.71%
MLS
6/25/2026
Listed
$1,089,000
—
MLS
Disclaimer: Historical sales information is derived from public records provided by the county offices. Information is not guaranteed and should be independently verified.
12892 NW Lorraine Dr, Portland, OR 97229 (MLS# 159211582) is a Single Family property that was sold at $1,059,535 on July 16, 2026. Want to learn more about 12892 NW Lorraine Dr? Do you have questions about finding other Single Family real estate for sale in Portland? You can browse all Portland real estate or contact a Coldwell Banker agent to request more information.