This is a carousel with tiles that activate property listing cards. Use the previous and next buttons to navigate.
1/1
$924,578
This is a carousel with tiles that activate property listing cards. Use the previous and next buttons to navigate.
1/1
Property Description
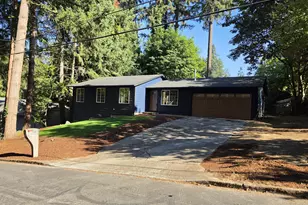
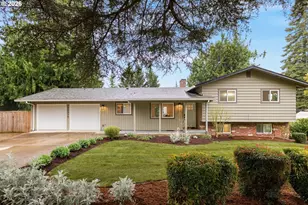
Stunning property on gorgeous 0.41 acre lot, with flexible floor plan, in sought-after West Haven. This 3,106 SF daylight ranch with 3 Bedrooms and 3 Full Bathrooms has been thoughtfully updated with quality renovations. The inviting Living Room flows into a well-appointed Kitchen with slab granite countertops, custom American cherry cabinetry, and a sunny breakfast nook. The Primary Suite offers a spacious retreat with an updated en-suite bath boasting dual vanities, separate glass-enclosed shower and large walk-in closet with custom organizers. Downstairs offers an exceptional multi-generational living setup, complete with its own separate entrance, private bedroom, full bathroom, kitchen, and a versatile flex space - perfect for extended family, guests, a home office, or short or long-term rental potential (Airbnb, travel nurses). Step outside to your private oasis - mature landscaping, lush level lawns, meandering pathways, and a sparkling swimming pool set the stage for effortless entertaining or quiet relaxation. Just minutes to shopping, dining, parks & trails, St Vincent Hospital & the Hi-tech corridor. Absolutely incredible!
Full Property Details
Full Property Details for 130 NW 101st Ave
General
- Sold For: $924,578
- Taxes: $8,180 (2025)
- Status: Sold
- Type: Single Family
- Source: RWMLS
- MLS ID: 604066798
- Added to Site: 51 day(s) ago
Interior
- Interior Features: Garage Door Opener, Granite, Hardwood Floors, Laundry, Quartz, Tile Floor, Washer/Dryer
- Fireplace: Yes
- Number of Fireplaces: 2
- Fireplace(s): Gas
- Eating Areas: 100
- Appliances: Built-in Oven, Built-in Refrigerator, Convection Oven, Cooktop, Dishwasher, Disposal, Gas Appliances, Granite, Instant Hot Water, Microwave, Pantry
Rooms
Bathrooms
- Total Bathrooms: 3
- Full Bathrooms: 3
- Lower - Full Baths: 1
Bedrooms
- Total Bedrooms: 3
- Primary Bedroom: 16 x 14, Main, 224 Sq. Ft.
- Bedroom 2: 14 x 11, Main, 154 Sq. Ft.
- Bedroom 3: 14 x 12, Lower, 168 Sq. Ft.
Other Rooms
- Living Room: 22 x 13, Main, 286 Sq. Ft.
- Family Room: 41 x 23, Lower, 943 Sq. Ft.
- Kitchen: 13 x 10, Main, 130 Sq. Ft.
- 2nd Kitchen: 9 x 6, Lower
- Dining Room: 14 x 11, Main, 154 Sq. Ft.
- Eating Area: 10 x 10, Main
- Laundry: 18 x 6, Lower
Exterior
- Exterior Features: Covered Deck, Covered Patio, Deck, Fenced, In Ground Pool, Patio, Sprinkler, Tool Shed, Yard
Parking
- Garage: Yes
- Attached garage: Yes
- Total Spaces: 2
- Parking Features: Driveway, On Street
Location
- County: Washington
- Subdivision: WEST HAVEN
- Driving Directions: NW Cornell Rd, S on NW 107th Ave to NW Leahy, S on NW 101st Ave
School Information
- Midd School District: Cedar Park
- Elementary School: W Tualatin View
- Middle School: Cedar Park
- High School: Beaverton
Community
- Community Name: 148 - Portland NW/ SW/ S, Raleigh Hills
Heating & Cooling
- Central air: Yes
- Air Conditioning: Yes
- Cooling Type: Central Air
- Heating Type: Forced Air
- Heating Fuel: Electricity, Gas
Utilities
- Sewer: Public Sewer
- Water: Public Water
Structural Information
- Property Detached: Yes
- Architectural Style: 2 Story, Daylight Ranch
- Basement Desc.: Daylight, Finished, Separate Living Quarters/Apartment/Aux Living Unit
- Roof: Composition
- Windows: Double Pane Windows, Wood Frames
- Stories/Levels: 2
- Square Feet: 3,106
- Year Built: 1951
- Property Condition: Resale
Lot Features
- Lot Size (Acres): 0.41
- Lot Size (Sq. Ft.): 17,859
- Lot Size: 15, 000 to 19, 999 SqFt
- Frontage: Paved
- Lot Features: Level, Private, Trees
Financial Considerations
- Tax Amount: $8,180.77
- Tax Year: 2025
- Terms: Cash, Conventional, FHA, VA Loan
Disclosures and Reports
- Disclosures/Reports: Disclosure
- Property ID: R647358
Listed by The Agency Portland (503) 297-2000, Jessica Corcoran (503) 953-3947
Sold by Cooper Realty LLC (503) 515-8426, Rachel Balmforth
Get Pre-Approved Today
Schools
Schools serving 130 NW 101st Ave
School District:Beaverton School District 48j
| Name | Grades | Distance |
|---|---|---|
West Tualatin View Elementary School 8800 Southwest Leahy Road, Portland, OR 97225 | K-5 | 0.7 mi |
Cedar Park Middle School 11100 Southwest Park Way, Portland, OR 97225 | 6-8 | 1.2 mi |
Beaverton High School 13000 Southwest 2nd Street, Beaverton, OR 97005 | 9-12 | 2.7 mi |
Disclaimer:
School attendance boundaries provided by ATTOM Data Solutions and are for reference only. Contact the school directly to verify enrollment eligibility.
Price & Sales History for 130 NW 101st Ave
Date
Details
Price
Change
Source
8/10/2026
Sold
$924,578
2.85%
MLS
7/16/2026
Listed
$899,000
—
MLS
Disclaimer: Historical sales information is derived from public records provided by the county offices. Information is not guaranteed and should be independently verified.
130 NW 101st Ave, Portland, OR 97229 (MLS# 604066798) is a Single Family property that was sold at $924,578 on August 10, 2026. Want to learn more about 130 NW 101st Ave? Do you have questions about finding other Single Family real estate for sale in Portland? You can browse all Portland real estate or contact a Coldwell Banker agent to request more information.