This is a carousel with tiles that activate property listing cards. Use the previous and next buttons to navigate.
1/1
$598,000
This is a carousel with tiles that activate property listing cards. Use the previous and next buttons to navigate.
1/1
Property Description
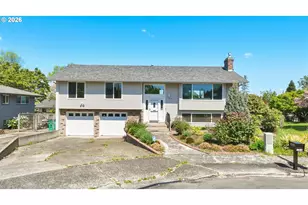
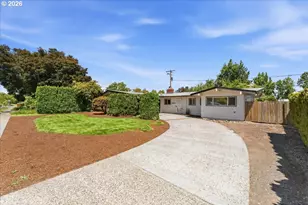
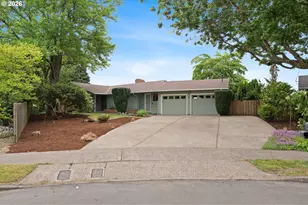
Open House Saturday, May 9th 11:00 AM - 1:00 PM Vaulted ceilings, exposed beams, and warm oak hardwoods make an immediate impression the moment you step inside. Natural light pours through oversized windows into the main living space, where the statement fireplace and open flow create a home that feels both inviting and functional. The kitchen connects easily to the dining area and offers stainless steel appliances, generous space, and views out to the backyard, making everyday living and entertaining feel effortless. Just beyond, French doors open to a large covered patio and private backyard surrounded by landscaping, creating true indoor outdoor living year round. The main level features comfortable bedrooms and a beautifully updated modern bath with clean, timeless finishes. Downstairs, the lower level adds incredible flexibility with a spacious second living area, its own fireplace, kitchenette, additional bedroom, full bath, and private access, ideal for guests, multigenerational living, or possible ADU potential. Set on a large lot with a two car garage, extra storage, and plenty of space to garden, gather, and grow, this home blends classic mid century character with the versatility buyers are looking for today. [Home Energy Score = 1. HES Report at https://rpt.greenbuildingregistry.com/hes/OR10185670]
Full Property Details
Full Property Details for 13243 NE Sacramento Dr
General
- Sold For: $598,000
- Taxes: $5,944 (2025)
- Status: Sold
- Type: Single Family
- Source: RWMLS
- MLS ID: 488326682
- Added to Site: 65 day(s) ago
Interior
- Interior Features: Garage Door Opener, Granite, Hardwood Floors, High Ceilings, High Speed Internet, Tile Floor, Vaulted Ceiling(s), Washer/Dryer, Wood Floors
- Fireplace: Yes
- Number of Fireplaces: 2
- Fireplace(s): Wood Burning
- Appliances: Built-in Range, Dishwasher, Disposal, Granite, Microwave, Pantry, Plumbed For Ice Maker, Stainless Steel Appliance(s), Tile
Rooms
Bathrooms
- Total Bathrooms: 2
- Full Bathrooms: 2
- Lower - Full Baths: 1
Bedrooms
- Total Bedrooms: 5
- Primary Bedroom: 10 x 10, Main, 100 Sq. Ft.
- Bedroom 2: 9 x 8, Main, 72 Sq. Ft.
- Bedroom 3: 13 x 12, Main, 156 Sq. Ft.
- Bedroom 4: 10 x 8, Lower, 80 Sq. Ft.
- Bedroom 5: 11 x 10, Lower, 110 Sq. Ft.
Other Rooms
- Living Room: 16 x 13, Main, 208 Sq. Ft.
- Family Room: 22 x 15, Lower, 330 Sq. Ft.
- Kitchen: 13 x 9, Main, 117 Sq. Ft.
- 2nd Kitchen: 12 x 6, Lower
- Dining Room: 15 x 8, Main, 120 Sq. Ft.
Exterior
- Exterior Features: Covered Patio, Fenced, Guest Quarters, Outbuilding, Tool Shed, Yard
Parking
- Garage: Yes
- Attached garage: Yes
- Total Spaces: 2
- Parking Features: Driveway
Location
- County: Multnomah
- Subdivision: RUSSELL
- Driving Directions: NE Halsey St, N on NE 134th Pl, L on NE Sacramento St, L on NE Sacramento Dr
School Information
- Midd School District: Parkrose
- Elementary School: Russell
- Middle School: Parkrose
- High School: Parkrose
Community
- Community Name: 142 - Portland Northeast
Heating & Cooling
- Central air: Yes
- Air Conditioning: Yes
- Cooling Type: Central Air
- Heating Type: Forced Air
- Heating Fuel: Electricity
Utilities
- Sewer: Public Sewer
- Water: Public Water
Structural Information
- Property Detached: Yes
- Architectural Style: Mid-Century Modern, Ranch
- Basement Desc.: Finished, Separate Living Quarters/Apartment/Aux Living Unit, Storage Space
- Roof: Composition
- Windows: Double Pane Windows, Vinyl Frames
- Stories/Levels: 2
- Square Feet: 2,368
- Year Built: 1960
- Property Condition: Resale
Lot Features
- Lot Size (Acres): 0.24
- Lot Size (Sq. Ft.): 10,454
- Lot Size: 10, 000 to 14, 999 SqFt
- Frontage: Concrete
- Lot Features: Level, Trees
Green Features
- Green Certified: Yes
Financial Considerations
- Tax Amount: $5,944.24
- Tax Year: 2025
- Terms: Cash, Conventional, FHA, VA Loan
Disclosures and Reports
- Disclosures/Reports: Disclosure
- Property ID: R135731
Listed by Modern Homes Collective (503) 267-7202, Rachel Smith (971) 313-4194
Sold by Urban Nest Realty (503) 432-8126, Miranda Klein
Get Pre-Approved Today
Schools
Schools serving 13243 NE Sacramento Dr
School District:Parkrose School District 3
| Name | Grades | Distance |
|---|---|---|
Russell Elementary 2700 Northeast 127th Avenue, Portland, OR 97230 | PK-5 | 0.2 mi |
Parkrose Middle School 11800 Northeast Shaver Street, Portland, OR 97220 | 6-8 | 1 mi |
Parkrose High School 12003 Northeast Shaver Street, Portland, OR 97220 | 9-12 | 1 mi |
Disclaimer:
School attendance boundaries provided by ATTOM Data Solutions and are for reference only. Contact the school directly to verify enrollment eligibility.
Price & Sales History for 13243 NE Sacramento Dr
Date
Details
Price
Change
Source
6/17/2026
Sold
$598,000
1.53%
MLS
5/06/2026
Listed
$589,000
—
MLS
Disclaimer: Historical sales information is derived from public records provided by the county offices. Information is not guaranteed and should be independently verified.
13243 NE Sacramento Dr, Portland, OR 97230 (MLS# 488326682) is a Single Family property that was sold at $598,000 on June 17, 2026. Want to learn more about 13243 NE Sacramento Dr? Do you have questions about finding other Single Family real estate for sale in Portland? You can browse all Portland real estate or contact a Coldwell Banker agent to request more information.