This is a carousel with tiles that activate property listing cards. Use the previous and next buttons to navigate.
1/1
$375,000
This is a carousel with tiles that activate property listing cards. Use the previous and next buttons to navigate.
1/1
Property Description
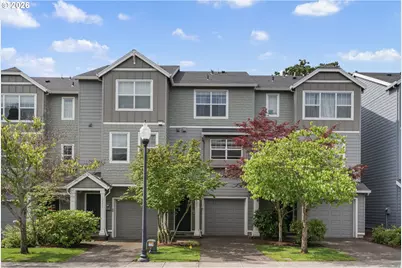
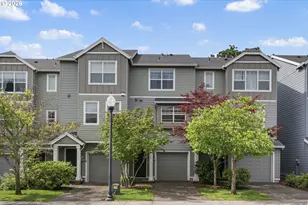
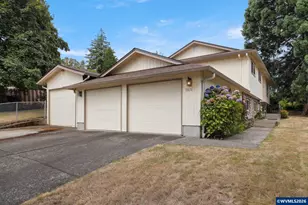
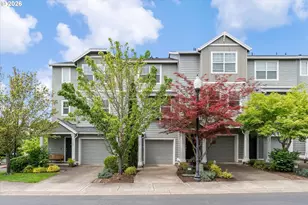
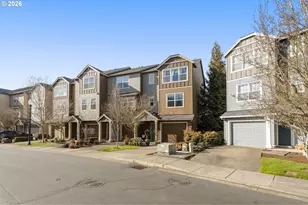
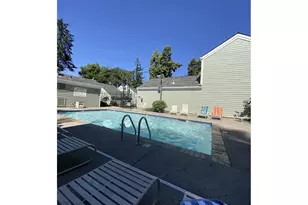
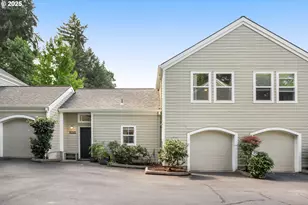
Beautifully maintained, move-in ready 2BR townhome in the desirable Village at Summer Creek community, backing to greenspace. This thoughtfully designed floorplan features two primary suites upstairs, each with its own private bathroom, plus a convenient half bath on the main level. The light-filled great room features high ceilings and flows seamlessly into the dining area and kitchen. You'll appreciate the open kitchen with an island, stainless steel appliances, and a pantry. Enjoy the private fenced yard, a feature many similar condos with only balconies cannot offer. The yard is perfect for pets, gardening, or relaxing outdoors. The oversized tandem two-car garage provides flexibility for parking, storage, hobbies, or a home gym and includes a separate storage alcove. Backing to a peaceful greenbelt with creek views, this home offers a tranquil setting in a prime location, just minutes from Progress Ridge shopping and dining, plus parks, trails, and major commuter routes. Central A/C. Gas fireplace. All appliances included. Reasonable monthly HOA dues. This is an outstanding opportunity for first-time buyers, investors, roommates, or anyone seeking a low-maintenance lifestyle. The property has a Tigard address but is served by the desirable Beaverton School District. This home truly has it all. MUST SEE!
Full Property Details
Full Property Details for 13580 SW Rosemary Ln
General
- Sold For: $375,000
- HOA FEE: $334/month
- Taxes: $3,723 (2025)
- Status: Sold
- Type: Townhouse
- Source: RWMLS
- MLS ID: 486383329
- Added to Site: 49 day(s) ago
Interior
- Interior Features: Garage Door Opener, High Ceilings, Laminate Flooring, Laundry, Wall to Wall Carpet, Washer/Dryer
- Fireplace: Yes
- Number of Fireplaces: 1
- Fireplace(s): Gas
- Appliances: Dishwasher, Disposal, Free-Standing Gas Range, Free-Standing Refrigerator, Gas Appliances, Granite, Island, Microwave, Pantry, Stainless Steel Appliance(s)
Rooms
Bathrooms
- Total Bathrooms: 3
- Full Bathrooms: 2
- Partial Bathrooms: 1
- Upper - Full Baths: 2
Bedrooms
- Total Bedrooms: 2
- Primary Bedroom: 13 x 11, Upper, 143 Sq. Ft.
- Bedroom 2: 11 x 10, Upper, 110 Sq. Ft.
Other Rooms
- Kitchen: 14 x 11, Main, 154 Sq. Ft.
- Dining Room: 11 x 9, Main, 99 Sq. Ft.
Additional Information
- Shared Amenities: Commons, Exterior Maintenance, Maintenance Grounds, Management
Exterior
- Exterior Features: Fenced, Porch, Yard
Parking
- Garage: Yes
- Attached garage: Yes
- Total Spaces: 2
- Parking Features: Driveway
Location
- County: Washington
- Subdivision: Village at Summer Creek
- Driving Directions: SW Scholls Ferry Rd. to SW 135th Ave then turn on SW Rosemay Lane
School Information
- Midd School District: Conestoga
- Elementary School: Hiteon
- Middle School: Conestoga
- High School: Southridge
Community
- Community Name: 151 - Tigard, Tualatin, Sherwood, Wilsonville
- Association: Yes
Heating & Cooling
- Central air: Yes
- Air Conditioning: Yes
- Cooling Type: Central Air
- Heating Type: Forced Air, Wall Furnace
- Heating Fuel: Electricity, Gas
Utilities
- Sewer: Public Sewer
- Water: Public Water
Structural Information
- Architectural Style: Common Wall, Townhouse
- Basement Desc.: None
- Roof: Composition
- Windows: Double Pane Windows, Vinyl Frames
- Stories/Levels: 3
- Square Feet: 1,299
- Year Built: 2011
- Property Condition: Resale
Lot Features
- Lot Size (Acres): 0.03
- Lot Size (Sq. Ft.): 1,306
- Lot Size: 0K to 2, 999 SqFt
- Lot Dimensions: 1307 sq ft
- Frontage: Paved
- Lot Features: Level
Financial Considerations
- Association Fee: $334
- Assoc Fee Freq.: Monthly
- Tax Amount: $3,723.1
- Tax Year: 2025
- Terms: Cash, Conventional
Disclosures and Reports
- Disclosures/Reports: Disclosure
- Property ID: R2161710
Listed by Keller Williams Sunset Corridor (503) 748-8300, Sarita Dua (503) 522-0090
Sold by Real Broker (855) 450-0442, Julie Tran
Get Pre-Approved Today
Schools
Schools serving 13580 SW Rosemary Ln
School District:Beaverton School District 48j
| Name | Grades | Distance |
|---|---|---|
Hiteon Elementary School 13800 Southwest Brockman Road, Beaverton, OR 97008 | K-5 | 1 mi |
Conestoga Middle School 12250 Southwest Conestoga Drive, Beaverton, OR 97008 | 6-8 | 0.8 mi |
Southridge High School, Beaverton, OR 9625 Southwest 125th Avenue, Beaverton, OR 97008 | 9-12 | 0.9 mi |
Disclaimer:
School attendance boundaries provided by ATTOM Data Solutions and are for reference only. Contact the school directly to verify enrollment eligibility.
Price & Sales History for 13580 SW Rosemary Ln
Date
Details
Price
Change
Source
7/29/2026
Sold
$375,000
—
MLS
6/25/2026
Listed
$375,000
—
MLS
Disclaimer: Historical sales information is derived from public records provided by the county offices. Information is not guaranteed and should be independently verified.
13580 SW Rosemary Ln, Portland, OR 97223 (MLS# 486383329) is a Townhouse property that was sold at $375,000 on July 29, 2026. Want to learn more about 13580 SW Rosemary Ln? Do you have questions about finding other Townhouse real estate for sale in Portland? You can browse all Portland real estate or contact a Coldwell Banker agent to request more information.