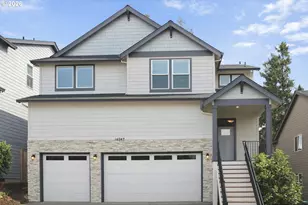
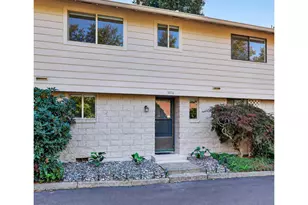
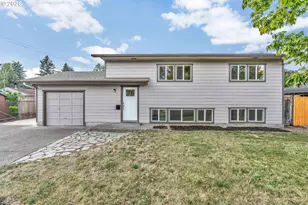
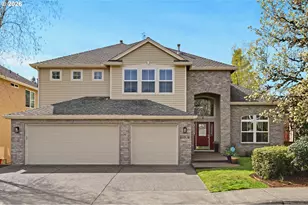
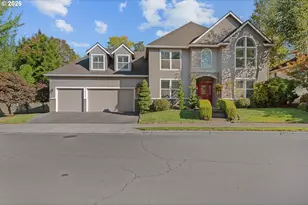
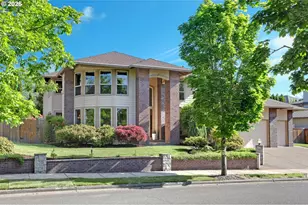
Full Property Details for 13887 NW Meadowridge Dr
General
- Sold For: $1,083,000
- HOA FEE: $35/month
- HOA FEE FREQ.: Annually
- Taxes: $12,740 (2025)
- Status: Sold
- Type: Single Family
- Source: RWMLS
- MLS ID: 149269834
- Added to Site: 49 day(s) ago
Interior
- Interior Features: Central Vacuum, Dual Flush Toilet, Engineered Hardwood, Garage Door Opener, Granite, Heated Tile Floor, High Ceilings, Laundry, Luxury Vinyl Plank, Skylight(s), Soaking Tub, Tile Floor, Wainscoting, Wall to Wall Carpet, Washer/Dryer
- Fireplace: Yes
- Number of Fireplaces: 2
- Fireplace(s): Gas
- Appliances: Dishwasher, Disposal, Free-Standing Gas Range, Free-Standing Refrigerator, Granite, Island, Microwave, Pantry, Plumbed For Ice Maker, Range Hood, Stainless Steel Appliance(s), Wine Cooler
Rooms
- Total Bathrooms: 3
- Full Bathrooms: 3
- Upper - Full Baths: 2
- Total Bedrooms: 5
- Primary Bedroom: 17 x 13, Upper, 221 Sq. Ft.
- Bedroom 2: 13 x 11, Upper, 143 Sq. Ft.
- Bedroom 3: 15 x 11, Upper, 165 Sq. Ft.
- Bedroom 4: 12 x 13, Upper, 156 Sq. Ft.
- Living Room: 12 x 12, Main, 144 Sq. Ft.
- Family Room: 16 x 15, Main, 240 Sq. Ft.
- Kitchen: 14 x 11, Main, 154 Sq. Ft.
- Dining Room: 16 x 13, Main, 208 Sq. Ft.
- Den: 11 x 10, Main
Additional Information
- Shared Amenities: Commons, Management, Tennis Court(s)
Exterior
- Exterior Features: Built-in Barbecue, Covered Patio, Fenced, Fire Pit, Garden, Outdoor Fireplace, Patio, Porch, Security Lights, Sprinkler, Yard
Parking
- Garage: Yes
- Attached garage: Yes
- Total Spaces: 3
- Parking Features: Driveway
Location
- County: Washington
- Subdivision: OAKRIDGE ESTATES
- Driving Directions: BETHANY (E) ON LAIDLAW (R) ON SKYCREST PKWY (L) ON MEADOWRIDGE HOME IS ON THE LEFT
School Information
- Midd School District: Tumwater
- Elementary School: Findley
- Middle School: Tumwater
- High School: Sunset
Community
- Community Name: 149 - NW Washington Co or Sauvie Island
- Association: Yes
Heating & Cooling
- Central air: Yes
- Air Conditioning: Yes
- Cooling Type: Central Air
- Heating Type: Forced Air - 90%
- Heating Fuel: Gas
Utilities
- Sewer: Public Sewer
- Water: Public Water
Structural Information
- Property Detached: Yes
- Architectural Style: 2 Story, Capecod
- Basement Desc.: Crawl Space
- Roof: Shingle
- Windows: Double Pane Windows, Vinyl Frames
- Stories/Levels: 2
- Square Feet: 3,622
- Year Built: 1998
- Property Condition: Resale
Lot Features
- Lot Size (Acres): 0.17
- Lot Size (Sq. Ft.): 7,405
- Lot Size: 7, 000 to 9, 999 SqFt
- Lot Features: Corner Lot, Green Belt
Financial Considerations
- Association Fee: $425
- Assoc Fee Freq.: Annually
- Tax Amount: $12,740.79
- Tax Year: 2025
- Terms: Cash, Conventional, FHA, VA Loan
Disclosures and Reports
- Disclosures/Reports: Disclosure
- Property ID: R2075805
Listed by John L. Scott (503) 645-7433, Steve Louie (503) 784-3539
Sold by ELEETE Real Estate (503) 292-1500, Sherry Francis