This is a carousel with tiles that activate property listing cards. Use the previous and next buttons to navigate.
1/1
$1,115,000
This is a carousel with tiles that activate property listing cards. Use the previous and next buttons to navigate.
1/1
Property Description
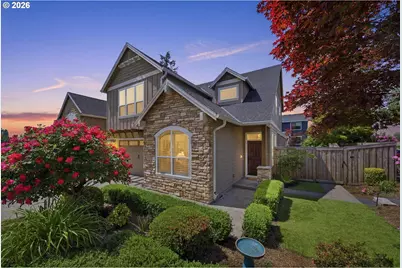
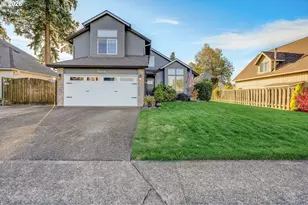
Welcome to Perfection in the heart of Cedar Mill- one of NW Portland's most beloved and sought after neighborhoods. This beautiful custom crafted home sets a new standard for refined living. Featuring 4-bedrooms, 2.5 baths thoughtfully designed across 3572 square feet where no detail has been overlooked and every space feels just right. Extensively remodeled in 2024, the main level welcomes you with gorgeous hardwood floors, light-filled high ceilings, an open floorplan and cozy fireplace. The spacious living room and dining area invites you to stay as long as you'd like and guides you to the heart of the home. An exceptional gourmet kitchen featuring quartz countertops, custom cabinetry and an abundance of premium appliances including Blue Star and Miele to name a few. A true haven for entertainers and the accomplished home chef. Head upstairs and the home just keeps getting better. A gracious primary suite with an ensuite bath, walk-in custom closet and 3 additional bedrooms-each with their own private views. The lower level extends the living experience with an expansive bonus room giving the flexibility to live exactly how you want and a private theater room for your favorite cinematic experience in front of the big screen. And then there's the outdoors... a meticulously landscaped yard offers a serene escape with a beautiful Trex deck, two patio spaces and gas firepit that set the perfect backdrop for entertaining or a private retreat. This is a rare opportunity to own a property where luxury and livability meet in perfect harmony. What are you waiting for? Come see it and fall in love.
Full Property Details
Full Property Details for 1391 NW 114th Ave
General
- Sold For: $1,115,000
- HOA FEE: $21/month
- HOA FEE FREQ.: Annually
- Taxes: $11,313 (2025)
- Status: Sold
- Type: Single Family
- Source: RWMLS
- MLS ID: 743401896
- Added to Site: 108 day(s) ago
Interior
- Interior Features: Garage Door Opener, Hardwood Floors, Heated Tile Floor, High Ceilings, Home Theater, Laundry, Quartz, Solar Tube(s), Sound System, Sprinkler, Tile Floor, Vaulted Ceiling(s), Wall to Wall Carpet, Washer/Dryer
- Fireplace: Yes
- Number of Fireplaces: 1
- Fireplace(s): Gas
- Appliances: Appliance Garage, Built-in Oven, Built-in Refrigerator, Convection Oven, Dishwasher, Double Oven, Free-Standing Range, Island, Microwave, Pantry, Quartz, Stainless Steel Appliance(s)
Rooms
Bathrooms
- Total Bathrooms: 3
- Full Bathrooms: 2
- Partial Bathrooms: 1
- Upper - Full Baths: 2
Bedrooms
- Total Bedrooms: 4
- Primary Bedroom: 15 x 15, Upper, 225 Sq. Ft.
- Bedroom 2: 11 x 11, Upper, 121 Sq. Ft.
- Bedroom 3: 18 x 15, Upper, 270 Sq. Ft.
- Bedroom 4: 11 x 11, Upper, 121 Sq. Ft.
Other Rooms
- Living Room: 19 x 19, Main, 361 Sq. Ft.
- Family Room: Lower
- Kitchen: 11 x 14, Main, 154 Sq. Ft.
- Dining Room: 15 x 13, Main, 195 Sq. Ft.
- Office/Den/Study: 10 x 11, Lower, 110 Sq. Ft.
Additional Information
- Security/Safety: Fire Sprinkler System
Exterior
- Exterior Features: Covered Patio, Deck, Fenced, Garden, Gas Hookup, Outdoor Fireplace, Patio, Security Lights, Sprinkler, Tool Shed, Yard
Parking
- Garage: Yes
- Attached garage: Yes
- Total Spaces: 2
- Parking Features: Driveway, On Street
Location
- County: Washington
- Driving Directions: CORNELL ROAD to NW 113TH to NW KEARNEY -(L) NW 114th Ave.
School Information
- Midd School District: Tumwater
- Elementary School: Cedar Mill
- Middle School: Tumwater
- High School: Sunset
Community
- Community Name: 149 - NW Washington Co or Sauvie Island
- Association: Yes
Heating & Cooling
- Central air: Yes
- Air Conditioning: Yes
- Cooling Type: Central Air
- Heating Type: Forced Air - 90%
- Heating Fuel: Gas
Utilities
- Sewer: Public Sewer
- Water: Public Water
Structural Information
- Property Detached: Yes
- Architectural Style: Traditional
- Basement Desc.: Finished, Full Basement, Storage Space
- Roof: Composition
- Stories/Levels: 3
- Square Feet: 3,572
- Year Built: 2009
- Property Condition: Resale
Lot Features
- Lot Size (Acres): 0.16
- Lot Size (Sq. Ft.): 6,969
- Lot Size: 7, 000 to 9, 999 SqFt
- Lot Features: Cul-de-sac, Level, Trees
Financial Considerations
- Association Fee: $250
- Assoc Fee Freq.: Annually
- Tax Amount: $11,313.73
- Tax Year: 2025
- Terms: Cash, Conventional
Disclosures and Reports
- Disclosures/Reports: Disclosure
- Property ID: R2162825
Listed by The Agency Portland (503) 297-2000, Julie Spear (503) 209-9470
Sold by The Agency Portland (503) 297-2000, Dirk Hmura
Get Pre-Approved Today
Schools
Schools serving 1391 NW 114th Ave
School District:Beaverton School District 48j
| Name | Grades | Distance |
|---|---|---|
Cedar Mill Elementary School 10265 Northwest Cornell Road, Portland, OR 97229 | K-5 | 0.6 mi |
Tumwater Middle School, Portland, OR 650 Northwest 118th Avenue, Portland, OR 97229 | 6-8 | 0.4 mi |
Sunset High School 13840 Northwest Cornell Road, Portland, OR 97229 | 9-12 | 1.2 mi |
Disclaimer:
School attendance boundaries provided by ATTOM Data Solutions and are for reference only. Contact the school directly to verify enrollment eligibility.
Price & Sales History for 1391 NW 114th Ave
Date
Details
Price
Change
Source
7/23/2026
Sold
$1,115,000
1.36%
MLS
5/14/2026
Listed
$1,100,000
—
MLS
Disclaimer: Historical sales information is derived from public records provided by the county offices. Information is not guaranteed and should be independently verified.
1391 NW 114th Ave, Portland, OR 97229 (MLS# 743401896) is a Single Family property that was sold at $1,115,000 on July 23, 2026. Want to learn more about 1391 NW 114th Ave? Do you have questions about finding other Single Family real estate for sale in Portland? You can browse all Portland real estate or contact a Coldwell Banker agent to request more information.