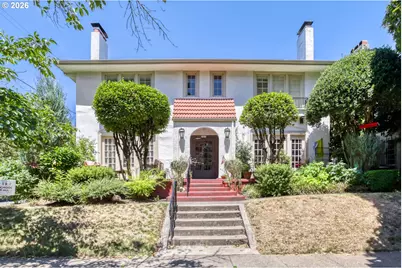
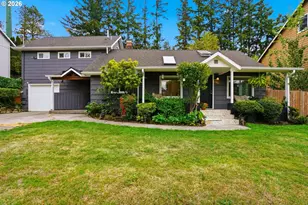
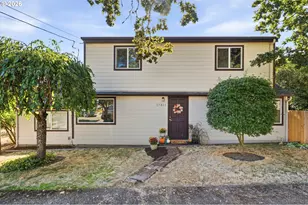
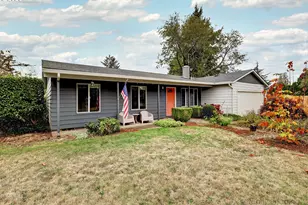
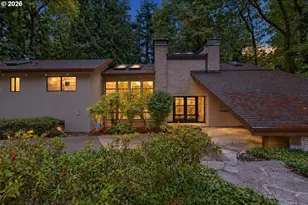
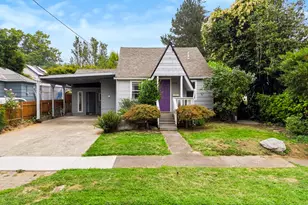
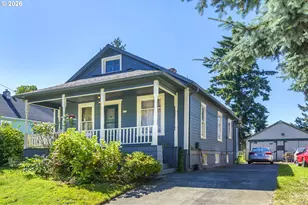
This is a carousel with tiles that activate property listing cards. Use the previous and next buttons to navigate.
1/1
$383,000
This is a carousel with tiles that activate property listing cards. Use the previous and next buttons to navigate.
1/1
Property Description
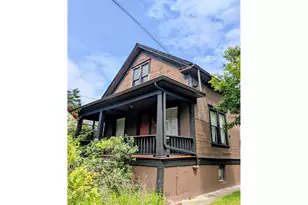
Stunning century old and lovingly maintained first floor condo in the heart of the Irvington neighborhood! Facing south and west, the living areas are flooded with sunlight through walls of windows and french doors leading to a private front patio and a private side balcony, each the perfect spot for morning coffee or watching the sunset. Historic features include immaculate original hardwood flooring, windowed built-ins, period fixtures and Rejuvenation lighting. The kitchen is updated with a stainless steel range and hood, Liebner refrigerator and Miele dishwasher, Pratt & Larson tile backsplash and stylish and sustainable marmoleum flooring. The bedroom is nestled among the trees lining the backyard garden. Tons of storage inside the unit and in designated shared areas in the attic and basement. Washer/dryer hookups in basement; 2015 furnace and a 2023 heat exchange with space for a heat pump. This is one of just 4 units in a friendly condo community. The location is perfect for the buyer looking for stunning tree-lined streets, nearby amenities, parks, schools and easy access to transit.
Full Property Details
Full Property Details for 1403 NE Thompson St #1
General
- Sold For: $383,000
- HOA FEE: $363/month
- Taxes: $5,632 (2025)
- Status: Sold
- Type: Condo
- Source: RWMLS
- MLS ID: 479356809
- Added to Site: 46 day(s) ago
Interior
- Interior Features: Hardwood Floors
- Fireplace: Yes
- Number of Fireplaces: 1
- Fireplace(s): Gas
- Appliances: Built-in Range, Dishwasher, Disposal, Free-Standing Refrigerator, Range Hood, Stainless Steel Appliance(s)
Rooms
Bathrooms
- Total Bathrooms: 1
- Full Bathrooms: 1
Bedrooms
- Total Bedrooms: 1
- Primary Bedroom: 12 x 14, Main, 168 Sq. Ft.
Other Rooms
- Living Room: 18 x 14, Main, 252 Sq. Ft.
- Kitchen: 13 x 8, Main, 104 Sq. Ft.
- Dining Room: 11 x 12, Main, 132 Sq. Ft.
- Storage: Upper
Additional Information
- Shared Amenities: Maintenance Grounds, Sewer, Water
Exterior
- Exterior Features: Garden, Patio, Porch
Parking
- Garage: Yes
- Total Spaces: 1
- Parking Features: Driveway
Location
- County: Multnomah
- Driving Directions: From NE 15th Avenue, head one block west on NE 14th Avenue
School Information
- Midd School District: Harriet Tubman
- High School District: Jefferson
- Elementary School: Irvington
- Middle School: Harriet Tubman
- High School: Grant
Community
- Community Name: 142 - Portland Northeast
- Association: Yes
Heating & Cooling
- Heating Type: Forced Air, Heat Exchanger
- Heating Fuel: Gas
Utilities
- Sewer: Public Sewer
- Water: Public Water
Structural Information
- Property Detached: Yes
- Architectural Style: 1 Story, Mediterranean/Mission/Spanish
- Basement Desc.: Unfinished
- Roof: Composition
- Windows: Wood Frames
- Stories/Levels: 1
- Square Feet: 871
- Year Built: 1926
- Property Condition: Updated/Remodeled
Lot Features
- Frontage: Paved
Financial Considerations
- Association Fee: $363
- Assoc Fee Freq.: Monthly
- Tax Amount: $5,632.96
- Tax Year: 2025
- Terms: Cash, Conventional, FHA
Disclosures and Reports
- Disclosures/Reports: Disclosure
- Property ID: R233021
Listed by Urban Nest Realty (503) 432-8126, Stephanie Soden (503) 708-5510
Sold by Urban Nest Realty (503) 432-8126, Susan Hobbel
Get Pre-Approved Today
Schools
Schools serving 1403 NE Thompson St #1
School District:Portland School District 1j
| Name | Grades | Distance |
|---|---|---|
Irvington Elementary School 1320 Northeast Brazee Street, Portland, OR 97212 | K-5 | 0.1 mi |
Harriet Tubman Middle School 2231 North Flint Avenue, Portland, OR 97227 | 6-8 | 0.9 mi |
Grant High School 2245 Northeast 36th Avenue, Portland, OR 97212 | 9-12 | 1.2 mi |
Jefferson High School, Portland, OR 5210 North Kerby Avenue, Portland, OR 97217 | 9-12 | 1.9 mi |
Disclaimer:
School attendance boundaries provided by ATTOM Data Solutions and are for reference only. Contact the school directly to verify enrollment eligibility.
Price & Sales History for 1403 NE Thompson St #1
Date
Details
Price
Change
Source
7/28/2026
Sold
$383,000
-3.04%
MLS
7/09/2026
Listed
$395,000
—
MLS
Disclaimer: Historical sales information is derived from public records provided by the county offices. Information is not guaranteed and should be independently verified.
1403 NE Thompson St #1, Portland, OR 97212 (MLS# 479356809) is a Condo property that was sold at $383,000 on July 28, 2026. Want to learn more about 1403 NE Thompson St #1? Do you have questions about finding other Condo real estate for sale in Portland? You can browse all Portland real estate or contact a Coldwell Banker agent to request more information.