This is a carousel with tiles that activate property listing cards. Use the previous and next buttons to navigate.
1/1
$748,500
This is a carousel with tiles that activate property listing cards. Use the previous and next buttons to navigate.
1/1
Property Description
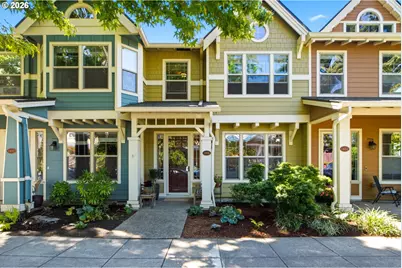
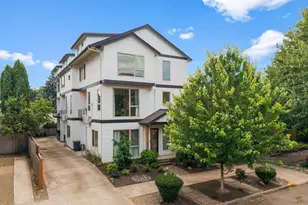
Discover the best of Sellwood living in this beautifully designed 3 bedroom townhouse, ideally located just steps from the neighborhood's beloved cafés, boutiques, restaurants, and parks. With its tree lined streets, vibrant community, and easy access to everything you need, it's easy to see why Sellwood is one of Portland's most desirable neighborhoods.Inside, you'll find a thoughtfully designed floor plan featuring the rare luxury of two ensuites, each with spacious walk in closets and private ensuite bathrooms. One suite also includes its own shaded deck perfect for morning coffee or relaxing at the end of the day.The open concept main level is ideal for both everyday living and entertaining, with hardwood floors throughout the living, dining, and kitchen areas. A guest bath, laundry/mud room, and attached 2-car garage with convenient alley access add everyday functionality.Upstairs, Solatubes fill the home with natural light, leading to three bedrooms and a versatile family room that can serve as a media room, home office, or cozy retreat.Just outside your door, enjoy local coffee shops, unique boutiques, New Seasons, neighborhood restaurants.Low HOA dues make this home an even more attractive opportunity to enjoy one of Portland's most sought-after neighborhoods. [Home Energy Score = 8. HES Report at https://rpt.greenbuildingregistry.com/hes/OR10238923]
Full Property Details
Full Property Details for 1406 SE Umatilla St
General
- Sold For: $748,500
- HOA FEE: $280/month
- Taxes: $9,828 (2025)
- Status: Sold
- Type: Townhouse
- Source: RWMLS
- MLS ID: 543918513
- Added to Site: 82 day(s) ago
Interior
- Interior Features: Ceiling Fan(s), Hardwood Floors, High Ceilings, Laundry, Soaking Tub, Solar Tube(s), Wall to Wall Carpet, Washer/Dryer
- Appliances: Dishwasher, Disposal, Free-Standing Range, Free-Standing Refrigerator, Gas Appliances, Microwave, Pantry, Quartz, Stainless Steel Appliance(s), Tile
Rooms
Bathrooms
- Total Bathrooms: 3
- Full Bathrooms: 2
- Partial Bathrooms: 1
- Upper - Full Baths: 2
Bedrooms
- Total Bedrooms: 3
- Primary Bedroom: 19 x 16, Upper, 304 Sq. Ft.
- Bedroom 2: 15 x 10, Upper, 150 Sq. Ft.
- Bedroom 3: 15 x 7, Upper, 105 Sq. Ft.
Other Rooms
- Living Room: 19 x 18, Main, 342 Sq. Ft.
- Family Room: 19 x 14, Upper, 266 Sq. Ft.
- Kitchen: 16 x 15, Main, 240 Sq. Ft.
- Dining Room: 15 x 10, Main, 150 Sq. Ft.
- Laundry: 9 x 5, Main
Additional Information
- Shared Amenities: Exterior Maintenance, Front Yard Landscaping, Insurance, Maintenance Grounds, Management
Exterior
- Exterior Features: Deck, Porch
Parking
- Garage: Yes
- Attached garage: Yes
- Total Spaces: 2
- Parking Features: Off Street
Location
- County: Multnomah
- Subdivision: SELLWOOD
- Driving Directions: SE 13th Ave to SE Umatilla St
School Information
- Midd School District: Sellwood
- Elementary School: Duniway
- Middle School: Sellwood
- High School: Cleveland
Community
- Community Name: 143 - Portland Southeast
- Association: Yes
Heating & Cooling
- Central air: Yes
- Air Conditioning: Yes
- Cooling Type: Central Air
- Heating Type: Forced Air
- Heating Fuel: Gas
Utilities
- Sewer: Public Sewer
- Water: Public Water
Structural Information
- Architectural Style: Contemporary, Townhouse
- Basement Desc.: Crawl Space
- Roof: Composition
- Windows: Double Pane Windows, Vinyl Frames
- Stories/Levels: 2
- Square Feet: 2,276
- Year Built: 2004
- Property Condition: Updated/Remodeled
Lot Features
- Lot Size (Acres): 0.05
- Lot Size (Sq. Ft.): 2,178
- Lot Size: 0K to 2, 999 SqFt
- Frontage: Paved
- Lot Features: Level
Green Features
- Green Certified: Yes
Financial Considerations
- Association Fee: $280
- Assoc Fee Freq.: Monthly
- Tax Amount: $9,828.16
- Tax Year: 2025
- Terms: Cash, Conventional, FHA
Disclosures and Reports
- Disclosures/Reports: Disclosure
- Property ID: R541323
Listed by Branch Real Estate (503) 267-7202, Adam Kaplan (503) 354-4061
Sold by RE/MAX Equity Group (503) 635-2660, Holly Manchester
Get Pre-Approved Today
Schools
Schools serving 1406 SE Umatilla St
School District:Portland School District 1j
| Name | Grades | Distance |
|---|---|---|
Duniway Elementary School 7700 Southeast Reed College Place, Portland, OR 97202 | K-5 | 1.2 mi |
Sellwood Middle School 8300 Southeast 15th Avenue, Portland, OR 97202 | 6-8 | 0.1 mi |
Cleveland High School, Portland, OR 3400 Southeast 26th Avenue, Portland, OR 97202 | 9-12 | 2.6 mi |
Disclaimer:
School attendance boundaries provided by ATTOM Data Solutions and are for reference only. Contact the school directly to verify enrollment eligibility.
Price & Sales History for 1406 SE Umatilla St
Date
Details
Price
Change
Source
8/28/2026
Sold
$748,500
-0.2%
MLS
7/17/2026
Listed
$750,000
—
MLS
Disclaimer: Historical sales information is derived from public records provided by the county offices. Information is not guaranteed and should be independently verified.
1406 SE Umatilla St, Portland, OR 97202 (MLS# 543918513) is a Townhouse property that was sold at $748,500 on August 28, 2026. Want to learn more about 1406 SE Umatilla St? Do you have questions about finding other Townhouse real estate for sale in Portland? You can browse all Portland real estate or contact a Coldwell Banker agent to request more information.