This is a carousel with tiles that activate property listing cards. Use the previous and next buttons to navigate.
1/1
$535,000
This is a carousel with tiles that activate property listing cards. Use the previous and next buttons to navigate.
1/1
Property Description
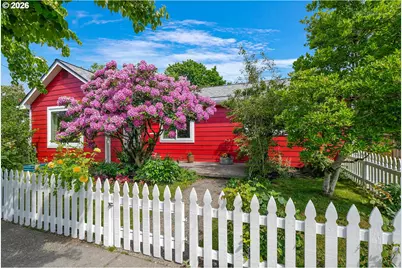
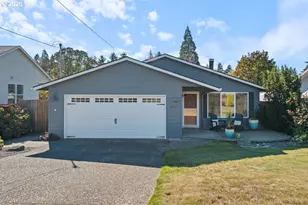
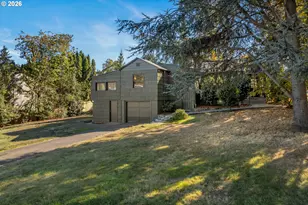
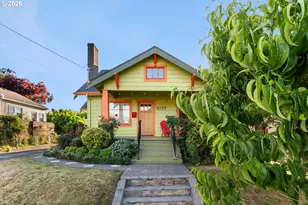
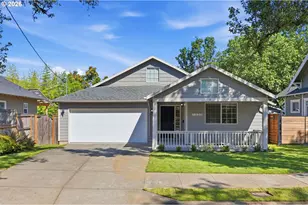
Tucked behind a charming white picket fence, this delightful red bungalow offers the perfect blend of warmth, character, and thoughtful updates. From the moment you arrive, the home's vibrant exterior-freshly painted in 2025-and lush landscaping create an inviting first impression, with mature trees and blooming greenery framing the property beautifully. Inside and out, the home has been carefully enhanced with newer double-pane windows for improved comfort and efficiency, a roof replaced in 2018, and modern modular closet systems in the bedrooms that add both style and functionality. Inside, you'll find updated fixtures and finishes that bring a fresh, comfortable feel throughout. Warm wood floors run through the living spaces, complemented by a cozy fireplace that anchors the home. A spacious mudroom adds incredible versatility-perfect for storage, hobbies, or a flexible workspace. The kitchen is bright and welcoming, featuring marble countertops and tile details that add character while keeping the space practical for everyday living. The outdoor space truly shines. A long driveway leads to a detached 400 sq. ft. oversized garage with potential for a studio or ADU (buyer to confirm with City). The expansive, sun-filled yard is a private retreat with mature fruit trees, roses, grapevines, and a cozy fire pit-ideal for entertaining or relaxing evenings at home. A welcoming patio and charming garden path enhance the setting, offering space to gather and enjoy the outdoors. Ideally located near the restaurants and shops of the Dekum Triangle, this home offers the perfect balance of neighborhood charm and urban convenience. This sweet red house is more than just a home-it's a place to live, gather, and grow. [Home Energy Score = 4. HES Report at https://rpt.greenbuildingregistry.com/hes/OR10248281]
Full Property Details
Full Property Details for 1411 NE Highland St
General
- Sold For: $535,000
- Taxes: $2,175 (2025)
- Status: Sold
- Type: Single Family
- Source: RWMLS
- MLS ID: 258416207
- Added to Site: 53 day(s) ago
Interior
- Interior Features: Hardwood Floors, Laundry, Tile Floor
- Fireplace: Yes
- Number of Fireplaces: 1
- Fireplace(s): Wood Burning
- Appliances: Dishwasher, Free-Standing Range, Free-Standing Refrigerator, Pantry, Tile
Rooms
Bathrooms
- Total Bathrooms: 1
- Full Bathrooms: 1
Bedrooms
- Total Bedrooms: 2
- Primary Bedroom: 10 x 13, Main, 130 Sq. Ft.
- Bedroom 2: 8 x 14, Main, 112 Sq. Ft.
Other Rooms
- Living Room: 14 x 18, Main, 252 Sq. Ft.
- Kitchen: 8 x 16, Main, 128 Sq. Ft.
- Dining Room: 10 x 10, Main, 100 Sq. Ft.
Exterior
- Exterior Features: Fenced, Garden, Raised Beds, Workshop, Yard
Parking
- Garage: Yes
- Total Spaces: 1
- Parking Features: Driveway, Off Street
Location
- County: Multnomah
- Driving Directions: NE 15th to NE Highland
School Information
- Midd School District: Ockley Green
- High School District: Roosevelt
- Elementary School: Woodlawn
- Middle School: Ockley Green
- High School: Jefferson
Community
- Community Name: 142 - Portland Northeast
Heating & Cooling
- Heating Type: Forced Air
- Heating Fuel: Gas
Utilities
- Sewer: Public Sewer
- Water: Public Water
Structural Information
- Property Detached: Yes
- Architectural Style: Bungalow, Ranch
- Roof: Composition
- Stories/Levels: 1
- Square Feet: 942
- Year Built: 1927
- Property Condition: Resale
Lot Features
- Lot Size (Acres): 0.14
- Lot Size (Sq. Ft.): 6,098
- Lot Size: 5, 000 to 6, 999 SqFt
- Lot Features: Level
Green Features
- Green Certified: Yes
Financial Considerations
- Tax Amount: $2,175.8
- Tax Year: 2025
- Terms: Cash, Conventional, FHA, VA Loan
Disclosures and Reports
- Disclosures/Reports: Disclosure
- Property ID: R138707
Listed by Windermere Realty Trust (503) 294-1101, Sue Hill-Sullivan (503) 803-5417
Sold by Real Broker (855) 450-0442, Eldridge Huntington
Get Pre-Approved Today
Schools
Schools serving 1411 NE Highland St
School District:Portland School District 1j
| Name | Grades | Distance |
|---|---|---|
Woodlawn Elementary School 7200 Northeast 11th Avenue, Portland, OR 97211 | PK-5 | 0.4 mi |
Ockley Green 6031 North Montana Avenue, Portland, OR 97217 | 6-8 | 1.5 mi |
Jefferson High School, Portland, OR 5210 North Kerby Avenue, Portland, OR 97217 | 9-12 | 1.2 mi |
Roosevelt High School, Portland, OR 6941 North Central Street, Portland, OR 97203 | 9-12 | 4.5 mi |
Disclaimer:
School attendance boundaries provided by ATTOM Data Solutions and are for reference only. Contact the school directly to verify enrollment eligibility.
Price & Sales History for 1411 NE Highland St
Date
Details
Price
Change
Source
7/06/2026
Sold
$535,000
3.88%
MLS
5/18/2026
Listed
$515,000
—
MLS
Disclaimer: Historical sales information is derived from public records provided by the county offices. Information is not guaranteed and should be independently verified.
1411 NE Highland St, Portland, OR 97211 (MLS# 258416207) is a Single Family property that was sold at $535,000 on July 06, 2026. Want to learn more about 1411 NE Highland St? Do you have questions about finding other Single Family real estate for sale in Portland? You can browse all Portland real estate or contact a Coldwell Banker agent to request more information.