This is a carousel with tiles that activate property listing cards. Use the previous and next buttons to navigate.
1/29
$320,000
This is a carousel with tiles that activate property listing cards. Use the previous and next buttons to navigate.
1/29
Property Description
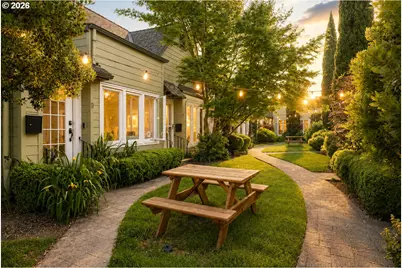
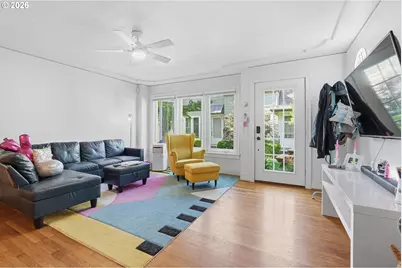
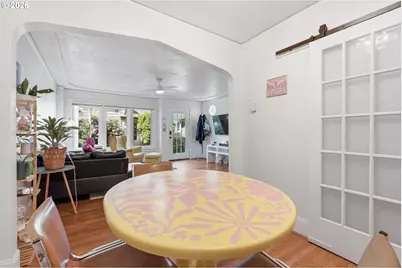
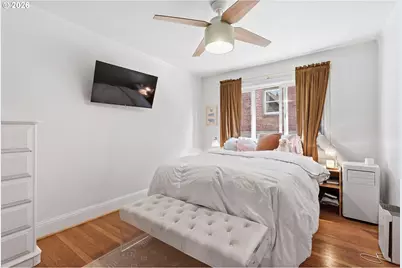
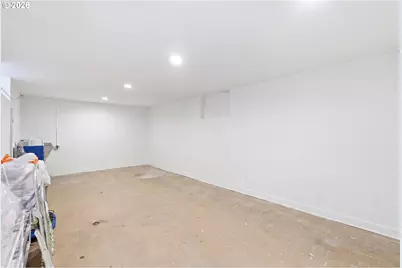
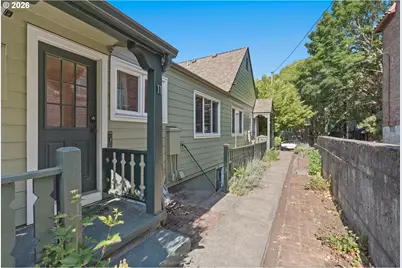
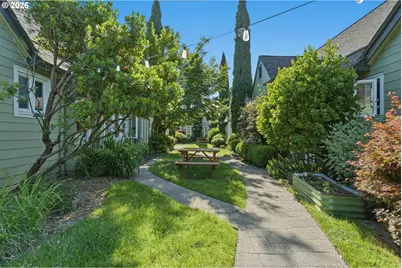
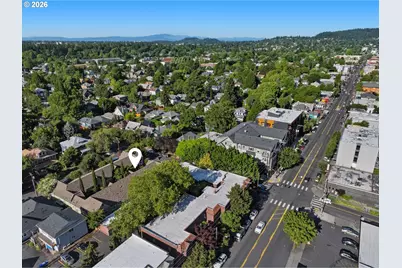
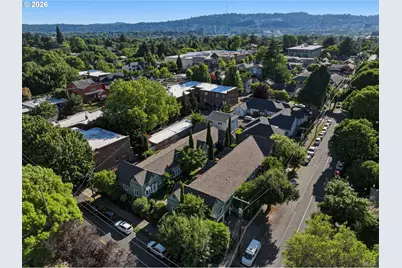
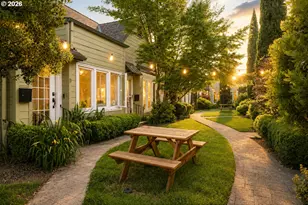
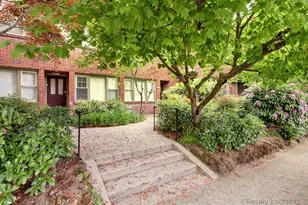
Situated in the heart of Hawthorne, this charming vintage condo offers timeless character, functionality, and an unbeatable location. Tucked away in a lush English garden-style courtyard, the home feels peaceful while still being just moments from the restaurants, coffee shops, boutiques, parks, and neighborhood favorites that make Hawthorne so desirable. Inside, high ceilings, hardwood floors, coved details, and classic architectural charm create a warm and inviting feel throughout. The spacious living room overlooks the courtyard and flows into the dining area, complete with a built-in corner cabinet and a thoughtfully designed in-unit laundry area hidden behind a sliding door with washer and dryer. The kitchen offers great functionality with ample cabinet storage, generous counter space, and stainless steel appliances. The bedroom features hardwood floors and a large closet, while the updated bathroom includes a spacious tub and newer vanity. Downstairs, the private basement area adds valuable flexibility for storage, a home gym, office, studio, or hobby space. With timeless charm, and an incredible Hawthorne location, this home is full of character and convenience. Come see it for yourself! [Home Energy Score = 4. HES Report at https://rpt.greenbuildingregistry.com/hes/OR10185186]
Full Property Details
Full Property Details for 1411 SE 30th Ave #11
General
- Price: $320,000
- HOA FEE: $440/month
- Taxes: $5,249 (2025)
- Status: Active
- Type: Condo
- Source: RWMLS
- MLS ID: 638211273
- Updated: 7/10/2026
- Added to Site: 54 day(s) ago
Interior
- Interior Features: Ceiling Fan(s), Granite, Hardwood Floors, High Ceilings, Laundry, Washer/Dryer
- Appliances: Dishwasher, Free-Standing Range, Free-Standing Refrigerator, Gas Appliances, Granite, Microwave, Stainless Steel Appliance(s)
Rooms
Bathrooms
- Total Bathrooms: 1
- Full Bathrooms: 1
- Main - Full Baths: 1
Bedrooms
- Total Bedrooms: 1
- Primary Bedroom: 10 x 20, Main, 200 Sq. Ft.
Other Rooms
- Living Room: 14 x 16, Main, 224 Sq. Ft.
- Kitchen: 11 x 7, Main, 77 Sq. Ft.
- Dining Room: 8 x 9, Main, 72 Sq. Ft.
- Laundry: Main
Additional Information
- Shared Amenities: Commons, Exterior Maintenance, Gas, Maintenance Grounds, Management, Sewer, Trash, Water
Exterior
- Exterior Features: Patio, Porch
Parking
- Parking Features: On Street
Location
- County: Multnomah
- Driving Directions: SE Hawthorne-- N on 30th Ave, up stairs to courtyard and condo
School Information
- Elementary School: Sunnyside Env
- Middle School: Sunnyside Env
- High School: Franklin
Community
- Community Name: 143 - Portland Southeast
- Association: Yes
Heating & Cooling
- Heating Type: Zoned
- Heating Fuel: Electricity, Gas
Utilities
- Sewer: Public Sewer
- Water: Public Water
Structural Information
- Property Detached: Yes
- Architectural Style: Common Wall, Tudor
- Basement Desc.: Exterior Entry, Storage Space
- Roof: Composition
- Stories/Levels: 2
- Square Feet: 930
- Year Built: 1928
- Property Condition: Resale
Lot Features
- Frontage: Concrete, Paved
- Lot Features: Level
Green Features
- Green Certified: Yes
Financial Considerations
- Association Fee: $440
- Assoc Fee Freq.: Monthly
- Tax Amount: $5,249.66
- Tax Year: 2025
- Terms: Cash, Conventional, FHA, VA Loan
Disclosures and Reports
- Legal Description: PEMBROOK GARDEN CONDOMINIUMS, LOT 11
- Disclosures/Reports: Disclosure
- Property ID: R598712
Listed by Reger Homes, LLC (971) 808-8539, Melissa Wicks (951) 775-8952
Get Pre-Approved Today
Get a Great Insurance Rate
Schools
Schools serving 1411 SE 30th Ave #11
School District:Portland School District 1j
| Name | Grades | Distance |
|---|---|---|
Sunnyside Environmental School 3421 Southeast Salmon Street, Portland, OR 97214 | K-8 | 0.3 mi |
Franklin High School, Portland, OR 5405 Southeast Woodward Street, Portland, OR 97206 | 9-12 | 1.6 mi |
Disclaimer:
School attendance boundaries provided by ATTOM Data Solutions and are for reference only. Contact the school directly to verify enrollment eligibility.
Price & Sales History for 1411 SE 30th Ave #11
Date
Details
Price
Change
Source
7/10/2026
Price Reduced
$320,000
-3.03%
MLS
5/29/2026
Listed
$330,000
2.8%
MLS
4/08/2025
Sold
$321,000
—
Public Record
Disclaimer: Historical sales information is derived from public records provided by the county offices. Information is not guaranteed and should be independently verified.
Tax History
Tax History for 1411 SE 30th Ave #11
Year
Property Taxes
Change
Tax Assessment
Change
2025
$5,250
4%
$194,830
3%
2024
$5,061
4%
$189,160
3%
2023
$4,867
4%
$183,660
6%
2021
$4,681
-2%
$173,130
-3%
2022
$4,762
2%
$178,320
6%
2021
$4,681
13%
$168,090
3%
2019
$4,136
3%
$163,200
3%
2018
$4,015
4%
$158,450
3%
2017
$3,848
9%
$153,840
3%
2016
$3,522
3%
$149,360
3%
2015
$3,429
2%
$145,010
3%
2014
$3,377
3%
$140,790
3%
2013
$3,292
—
$136,690
—
Disclaimer: Historical tax information is derived from public records provided by the county offices. Information is not guaranteed and should be independently verified.
Estimate the Cost
Estimate the Cost for 1411 SE 30th Ave #11
1411 SE 30th Ave #11, Portland, OR 97214 (MLS# 638211273) is a Condo property with 1 bedroom and 1 full bathroom. 1411 SE 30th Ave #11 is currently listed for $320,000 and was received on May 29, 2026. Want to learn more about 1411 SE 30th Ave #11? Do you have questions about finding other Condo real estate for sale in Portland? You can browse all Portland real estate or contact a Coldwell Banker agent to request more information.