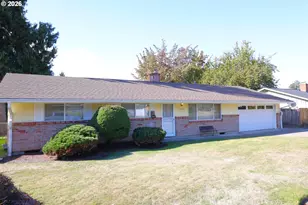
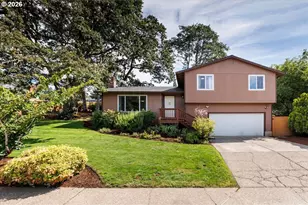
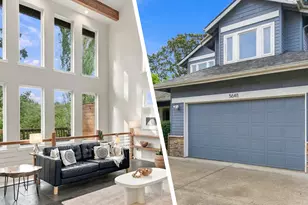
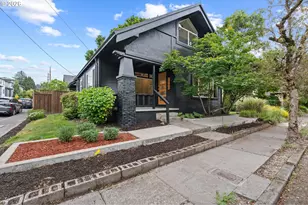
This is a carousel with tiles that activate property listing cards. Use the previous and next buttons to navigate.
1/1
$650,000
This is a carousel with tiles that activate property listing cards. Use the previous and next buttons to navigate.
1/1
Property Description
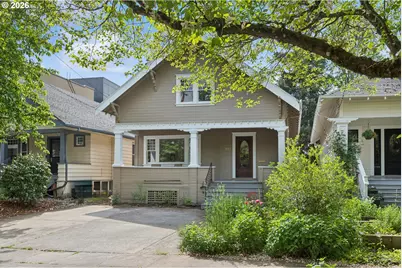
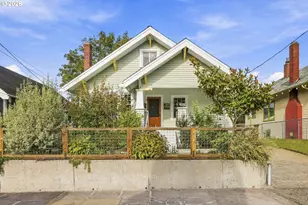
Sometimes a house has so much personality, it feels like a cherished member of the family. This heartwarming, light-filled Hawthorne Craftsman Bungalow seems to have its own love language; you can't help but feel how much joy and laughter these walls have held throughout the years. The coveted front porch welcomes you in, essential to that sweet SE Portland lifestyle. The living room has newly refinished hardwood floors, fresh paint, and a colorful Spanish-style fireplace surround. The formal dining room with bay windows opens to the remodeled kitchen, which boasts stunning concrete counters, gorgeous tile work, newer stainless appliances, and a happy little sunroom/breakfast nook. With four true bedrooms, one on the main and three upstairs, this broad-shouldered home has room for everyone. The basement includes a bonus space that makes an ideal TV room, rec room, or home office, plus laundry and tons of storage. The large driveway easily offers side-by-side parking for two cars. Enjoy living on upper Hawthorne, with perfect proximity to the action, but on the quieter side of it all! You'll love exploring the iconic vintage shops, Powell's Books on Hawthorne, Sapphire Hotel, Albina Press Coffee, Apizza Scholls, Hinterland Bar and Food Carts, Bagdad Movie Theater, and so, so much more. Plus, you're mere blocks from Portland's beloved Mt Tabor Park, featuring hiking trails, summer concerts and events, beautiful open-air reservoirs, a playground, an off-leash dog area, and famous sunset city views. Don't miss the annual Soap Box Derby each summer! This is a special home. Come fall in love! [Home Energy Score = 2. HES Report at https://rpt.greenbuildingregistry.com/hes/OR10125031]
Full Property Details
Full Property Details for 1415 SE 50th Ave
General
- Sold For: $650,000
- Taxes: $5,732 (2025)
- Status: Sold
- Type: Single Family
- Source: RWMLS
- MLS ID: 101528568
- Added to Site: 121 day(s) ago
Interior
- Interior Features: Hardwood Floors, Laminate Flooring, Laundry, Washer/Dryer, Wood Floors
- Fireplace: Yes
- Number of Fireplaces: 1
- Fireplace(s): Wood Burning
- Eating Areas: 56
- Appliances: Dishwasher, Disposal, Free-Standing Gas Range, Free-Standing Range, Free-Standing Refrigerator, Plumbed For Ice Maker, Range Hood, Stainless Steel Appliance(s)
Rooms
Bathrooms
- Total Bathrooms: 2
- Full Bathrooms: 1
- Partial Bathrooms: 1
Bedrooms
- Total Bedrooms: 4
- Primary Bedroom: 17 x 10, Upper, 170 Sq. Ft.
- Bedroom 2: 12 x 11, Upper, 132 Sq. Ft.
- Bedroom 3: 13 x 10, Upper, 130 Sq. Ft.
- Bedroom 4: 13 x 13, Main, 169 Sq. Ft.
Other Rooms
- Living Room: 25 x 12, Main, 300 Sq. Ft.
- Kitchen: 13 x 12, Main, 156 Sq. Ft.
- Dining Room: 13 x 13, Main, 169 Sq. Ft.
- Eating Area: 8 x 7, Main
Exterior
- Exterior Features: Fenced, Garden, Patio, Yard
Parking
- Parking Features: Driveway
Location
- County: Multnomah
- Subdivision: HAWTHORNE
- Driving Directions: SE 50th just north of Hawthorne
School Information
- Midd School District: Mt Tabor
- Elementary School: Glencoe
- Middle School: Mt Tabor
- High School: Franklin
Community
- Community Name: 143 - Portland Southeast
Heating & Cooling
- Central air: Yes
- Air Conditioning: Yes
- Cooling Type: Central Air
- Heating Type: Forced Air
- Heating Fuel: Gas
Utilities
- Sewer: Public Sewer
- Water: Public Water
Structural Information
- Property Detached: Yes
- Architectural Style: Bungalow, Craftsman
- Basement Desc.: Full Basement, Unfinished
- Roof: Composition
- Windows: Wood Frames
- Stories/Levels: 3
- Square Feet: 2,698
- Year Built: 1911
- Property Condition: Resale
Lot Features
- Lot Size (Acres): 0.08
- Lot Size (Sq. Ft.): 3,484
- Lot Size: 3, 000 to 4, 999 SqFt
- Frontage: Paved
- Lot Features: Level
Green Features
- Green Certified: Yes
Financial Considerations
- Tax Amount: $5,732.52
- Tax Year: 2025
- Terms: Conventional, FHA, VA Loan
Disclosures and Reports
- Disclosures/Reports: Disclosure
- Property ID: R268833
Listed by Windermere Realty Trust (503) 233-7777, Kathryn Kreimer (503) 890-4649
Sold by Soldera Properties, Inc (503) 334-1515, Kim Campbell
Get Pre-Approved Today
Schools
Schools serving 1415 SE 50th Ave
School District:Portland School District 1j
| Name | Grades | Distance |
|---|---|---|
Glencoe Elementary School 825 Southeast 51st Avenue, Portland, OR 97215 | K-5 | 0.3 mi |
Mt Tabor Middle School 5800 Southeast Ash Street, Portland, OR 97215 | 6-8 | 0.7 mi |
Franklin High School, Portland, OR 5405 Southeast Woodward Street, Portland, OR 97206 | 9-12 | 0.7 mi |
Disclaimer:
School attendance boundaries provided by ATTOM Data Solutions and are for reference only. Contact the school directly to verify enrollment eligibility.
Price & Sales History for 1415 SE 50th Ave
Date
Details
Price
Change
Source
7/30/2026
Sold
$650,000
-3.7%
MLS
6/02/2026
Price Reduced
$675,000
-3.43%
MLS
5/21/2026
Price Reduced
$699,000
-2.24%
MLS
5/07/2026
Listed
$715,000
—
MLS
Disclaimer: Historical sales information is derived from public records provided by the county offices. Information is not guaranteed and should be independently verified.
1415 SE 50th Ave, Portland, OR 97215 (MLS# 101528568) is a Single Family property that was sold at $650,000 on July 30, 2026. Want to learn more about 1415 SE 50th Ave? Do you have questions about finding other Single Family real estate for sale in Portland? You can browse all Portland real estate or contact a Coldwell Banker agent to request more information.