This is a carousel with tiles that activate property listing cards. Use the previous and next buttons to navigate.
1/1
$815,000
This is a carousel with tiles that activate property listing cards. Use the previous and next buttons to navigate.
1/1
Property Description
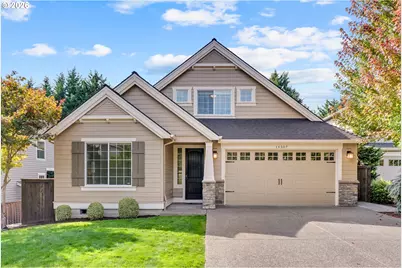
Built by award-winning Pahlisch Homes, this spacious Wyatt floor plan offers 1,889 square feet of main-level living, including the primary suite, laundry, and a separate guest suite, with walk-in showers in both baths. Enter the living room to enjoy warm wood floors, a beautiful stone gas fireplace, and stunning built-in cabinetry. The gourmet kitchen centers on a large island with slab counters, stainless steel appliances, a walk-in pantry, a built-in desk, and natural light from multiple horizontal accent windows. Through the sliding doors, enjoy a covered outdoor living area featuring low-maintenance composite decking, a tongue-and-groove wood ceiling, sun shades, metal railing, and mature privacy landscaping. Recent backyard improvements include a new paver pathway, catch basin, and synthetic turf, creating a clean and easy-to-maintain outdoor space. Upstairs, the remaining 1,145 square feet offers an additional bedroom and full bathroom, plus a large Bedroom/Bonus room that provides flexible space for guests, a home office, a media room, or an additional living area. New carpets were just installed throughout the home; the exterior received a fresh coat of paint this summer, and dedicated electrical circuits have been added at both main-level toilets for bidet seats. Truly move-in ready, nestled on a quiet cul-de-sac with convenient access to nearby parks, trails, and Progress Ridge.
Full Property Details
Full Property Details for 14307 SW Connor Pl
General
- Sold For: $815,000
- HOA FEE: $37/month
- HOA FEE FREQ.: Quarterly
- Taxes: $8,774 (2025)
- Status: Sold
- Type: Single Family
- Source: RWMLS
- MLS ID: 561976528
- Added to Site: 59 day(s) ago
Interior
- Interior Features: Garage Door Opener, High Speed Internet, Laundry, Quartz, Soaking Tub, Solar Tube(s), Tile Floor, Vaulted Ceiling(s), Wall to Wall Carpet, Wood Floors
- Fireplace: Yes
- Number of Fireplaces: 1
- Fireplace(s): Gas
- Appliances: Built-in Oven, Cooktop, Dishwasher, Disposal, Free-Standing Refrigerator, Gas Appliances, Island, Microwave, Pantry, Plumbed For Ice Maker, Quartz, Range Hood, Stainless Steel Appliance(s), Tile
Rooms
Bathrooms
- Total Bathrooms: 3
- Full Bathrooms: 3
- Upper - Full Baths: 1
Bedrooms
- Total Bedrooms: 4
- Primary Bedroom: 15 x 12, Main, 180 Sq. Ft.
- Bedroom 2: 12 x 12, Main, 144 Sq. Ft.
- Bedroom 3: 14 x 13, Upper, 182 Sq. Ft.
Other Rooms
- Living Room: 24 x 16, Main, 384 Sq. Ft.
- Kitchen: 15 x 11, Main, 165 Sq. Ft.
- Dining Room: 12 x 11, Main, 132 Sq. Ft.
- Laundry: Main
Additional Information
- Shared Amenities: Management
Exterior
- Exterior Features: Covered Deck, Fenced, Gas Hookup, Porch, Satellite Dish, Sprinkler, Yard
Parking
- Garage: Yes
- Attached garage: Yes
- Total Spaces: 2
- Parking Features: Driveway, Secured
Location
- County: Washington
- Subdivision: BULL MOUNTAIN
- Driving Directions: SW Bull Mountain Rd and SW Connor Place
School Information
- Midd School District: Fowler
- Elementary School: Mary Woodward
- Middle School: Fowler
- High School: Tigard
Community
- Community Name: 151 - Tigard, Tualatin, Sherwood, Wilsonville
- Association: Yes
Heating & Cooling
- Central air: Yes
- Air Conditioning: Yes
- Cooling Type: Central Air
- Heating Type: Forced Air, Forced Air - 90%
- Heating Fuel: Gas
Utilities
- Sewer: Public Sewer
- Water: Public Water
Structural Information
- Property Detached: Yes
- Architectural Style: 2 Story, Craftsman
- Basement Desc.: Crawl Space
- Roof: Composition
- Windows: Double Pane Windows, Vinyl Frames
- Stories/Levels: 2
- Square Feet: 3,034
- Year Built: 2016
- Property Condition: Resale
Lot Features
- Lot Size (Acres): 0.15
- Lot Size (Sq. Ft.): 6,534
- Lot Size: 5, 000 to 6, 999 SqFt
- Frontage: Paved
- Lot Features: Cul-de-sac, Level, Private
Financial Considerations
- Association Fee: $110
- Assoc Fee Freq.: Quarterly
- Tax Amount: $8,774.09
- Tax Year: 2025
- Terms: Cash, Conventional, FHA, VA Loan
Disclosures and Reports
- Disclosures/Reports: Disclosure
- Property ID: R2195614
Listed by eXp Realty, LLC (888) 814-9613, Jason Nichols (971) 570-2079
Sold by Windermere Realty Trust (503) 636-5000, Katie Spurlock
Get Pre-Approved Today
Schools
Schools serving 14307 SW Connor Pl
School District:Tigard-Tualatin School District 23j
| Name | Grades | Distance |
|---|---|---|
Mary Woodward Elementary School 12325 Southwest Katherine Street, Tigard, OR 97223 | K-5 | 1.6 mi |
Thomas R Fowler Middle School 10865 Southwest Walnut Street, Tigard, OR 97223 | 6-8 | 2.1 mi |
Tigard High School 9000 Southwest Durham Road, Tigard, OR 97224 | 9-12 | 3 mi |
Disclaimer:
School attendance boundaries provided by ATTOM Data Solutions and are for reference only. Contact the school directly to verify enrollment eligibility.
Price & Sales History for 14307 SW Connor Pl
Date
Details
Price
Change
Source
11/12/2026
Sold
$815,000
0.01%
MLS
9/24/2026
Listed
$814,900
—
MLS
Disclaimer: Historical sales information is derived from public records provided by the county offices. Information is not guaranteed and should be independently verified.
14307 SW Connor Pl, Portland, OR 97224 (MLS# 561976528) is a Single Family property that was sold at $815,000 on November 12, 2026. Want to learn more about 14307 SW Connor Pl? Do you have questions about finding other Single Family real estate for sale in Portland? You can browse all Portland real estate or contact a Coldwell Banker agent to request more information.