This is a carousel with tiles that activate property listing cards. Use the previous and next buttons to navigate.
1/1
$708,000
This is a carousel with tiles that activate property listing cards. Use the previous and next buttons to navigate.
1/1
Property Description
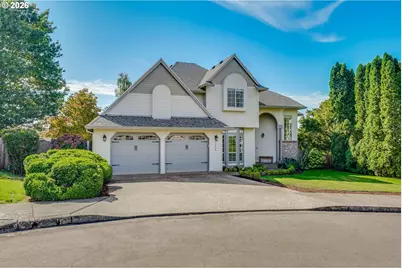
Go ahead, fall for the kitchen-but stay for everything else. Tucked into a cul-de-sac on nearly an acre, just steps from a walking trail, this is the kind of home that has you imagining Sunday coffee and summer evenings outside before you've finished the tour. The gorgeous remodeled kitchen steals the show with quartzite, tile backsplash, Samsung stainless appliances, a five-burner gas cooktop and dreamy walk-in pantry. Even the laundry room is suspiciously cute. The primary bath got the love too, beautifully remodeled with natural stone, heated floors and plenty of personality.No carpet here-luxury vinyl tile on the main, laminate upstairs and hardwood stairs. Skylights upstairs, automatic blinds, shiplap details and loads of natural light add character throughout, while the primary bedroom looks out over peaceful, tree-filled valley views. Fresh exterior paint makes it feel crisp and ready.Then there's the backyard. The deck leads to a paver patio tucked into the landscape, with mature arborvitae trees creating a wonderful sense of privacy for relaxing or entertaining outdoors. There's also a versatile shed for storage or whatever you choose to make of it, plus an established garden area with raised beds ready for your favorite flowers, herbs or vegetables. In spring, the mature dogwood puts on a gorgeous display of pink blooms, and summer brings loads of fresh blueberries from four mature blueberry bushes. And somehow, the yard just keeps going. There's room to spread out, play, plant, entertain or simply relax and enjoy your own private oasis.
Full Property Details
Full Property Details for 14556 SW Pinot Ct
General
- Sold For: $708,000
- Taxes: $7,430 (2025)
- Status: Sold
- Type: Single Family
- Source: RWMLS
- MLS ID: 769280474
- Added to Site: 72 day(s) ago
Interior
- Interior Features: Garage Door Opener, Hardwood Floors, High Ceilings, High Speed Internet, Laundry, Skylight(s), Soaking Tub, Vinyl Floor, Washer/Dryer
- Appliances: Cook Island, Dishwasher, Disposal, Free-Standing Gas Range, Free-Standing Refrigerator, Gas Appliances, Island, Microwave, Stainless Steel Appliance(s), Tile
Rooms
Bathrooms
- Total Bathrooms: 3
- Full Bathrooms: 2
- Partial Bathrooms: 1
- Upper - Full Baths: 2
Bedrooms
- Total Bedrooms: 4
- Primary Bedroom: 14 x 15, Upper, 210 Sq. Ft.
- Bedroom 2: 11 x 12, Upper, 132 Sq. Ft.
- Bedroom 3: 13 x 13, Upper, 169 Sq. Ft.
- Bedroom 4: 13 x 11, Upper, 143 Sq. Ft.
Other Rooms
- Living Room: 24 x 14, Main, 336 Sq. Ft.
- Family Room: 11 x 13, Main, 143 Sq. Ft.
- Kitchen: 13 x 19, Main, 247 Sq. Ft.
- Dining Room: 14 x 11, Main, 154 Sq. Ft.
- Laundry: 7 x 6, Main
Exterior
- Exterior Features: Deck, Fenced, Garden, Tool Shed, Yard
Parking
- Garage: Yes
- Attached garage: Yes
- Total Spaces: 2
- Parking Features: Driveway, On Street
Location
- County: Washington
- Driving Directions: Chardonnay/Bull Mtn Rd, S on Chardonnay, Left on Pinot Ct
School Information
- Midd School District: Twality
- Elementary School: Alberta Rider
- Middle School: Twality
- High School: Tualatin
Community
- Community Name: 151 - Tigard, Tualatin, Sherwood, Wilsonville
Heating & Cooling
- Central air: Yes
- Air Conditioning: Yes
- Cooling Type: Central Air
- Heating Type: Forced Air
- Heating Fuel: Gas
Utilities
- Sewer: Public Sewer
- Water: Public Water
Structural Information
- Property Detached: Yes
- Architectural Style: Traditional
- Basement Desc.: Crawl Space
- Roof: Composition
- Windows: Aluminum Frames, Vinyl Frames
- Stories/Levels: 2
- Square Feet: 2,330
- Year Built: 1988
- Property Condition: Approximately
Lot Features
- Lot Size (Acres): 0.2
- Lot Size (Sq. Ft.): 8,712
- Lot Size: 1 to 2.99 Acres
- Frontage: Paved
- Lot Features: Cul-de-sac, Level
Financial Considerations
- Tax Amount: $7,430.28
- Tax Year: 2025
- Terms: Cash, Conventional, FHA, VA Loan
Disclosures and Reports
- Disclosures/Reports: Disclosure
- Property ID: R1472445
Listed by MORE Realty (503) 353-6673, Jordan McAllister (503) 320-6219
Sold by Realty One Group Prestige (503) 205-0614, Erin Marie
Get Pre-Approved Today
Schools
Schools serving 14556 SW Pinot Ct
School District:Tigard-Tualatin School District 23j
| Name | Grades | Distance |
|---|---|---|
Alberta Rider Elementary School 14850 SW 132nd Ter, Tigard, OR 97224 | K-5 | 0.8 mi |
Twality Middle School 14650 Southwest 97th Avenue, Tigard, OR 97224 | 6-8 | 2.6 mi |
Tualatin High School 22300 Southwest Boones Ferry Road, Tualatin, OR 97062 | 9-12 | 4.6 mi |
Disclaimer:
School attendance boundaries provided by ATTOM Data Solutions and are for reference only. Contact the school directly to verify enrollment eligibility.
Price & Sales History for 14556 SW Pinot Ct
Date
Details
Price
Change
Source
10/23/2026
Sold
$708,000
-0.98%
MLS
9/11/2026
Listed
$714,998
—
MLS
Disclaimer: Historical sales information is derived from public records provided by the county offices. Information is not guaranteed and should be independently verified.
14556 SW Pinot Ct, Portland, OR 97224 (MLS# 769280474) is a Single Family property that was sold at $708,000 on October 23, 2026. Want to learn more about 14556 SW Pinot Ct? Do you have questions about finding other Single Family real estate for sale in Portland? You can browse all Portland real estate or contact a Coldwell Banker agent to request more information.