This is a carousel with tiles that activate property listing cards. Use the previous and next buttons to navigate.
1/1
$649,900
This is a carousel with tiles that activate property listing cards. Use the previous and next buttons to navigate.
1/1
Property Description
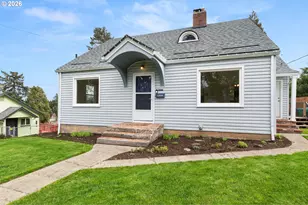
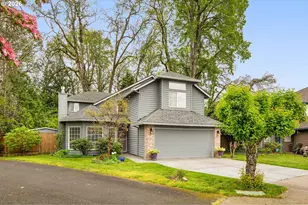
Extensively renovated 4BR/3BA home with a 480 sq ft primary suite addition in Tigard's Pinebrook Terrace neighborhood. Set on a quiet cul-de-sac corner lot with a fully fenced backyard, this 1,942 sq ft home blends mid-century character with high-end modern finishes throughout. The open-concept living area anchors the home with hardwood floors, recessed lighting, and a dramatic shiplap fireplace wall with a linear electric fireplace and live-edge wood mantel. The kitchen features warm wood cabinetry, granite tile countertops, a large center island with gas range and stainless steel chimney hood, stainless appliances, and designer pendant lighting. The adjacent dining area opens seamlessly to the living space, ideal for everyday living and entertaining. The 480 sq ft primary suite addition includes a spacious bedroom, walk-in closet, and a spa-inspired bath with dual vanities, a freestanding soaking tub, floor-to-ceiling tile walk-in shower with matte black fixtures. Three additional bedrooms and a bonus family room with direct access to the backyard provide flexible space for any lifestyle. The exterior showcases new fiber cement lap siding, fresh exterior paint, and a distinctive vertical cedar accent at the entry. The 8,000 sq ft lot features a patio, mature landscaping, and a fully fenced backyard. Updated lighting throughout. Two-car garage. No HOA. Walkable to both elementary and middle school, and Fanno Creek Trail just a half mile away.
Full Property Details
Full Property Details for 14670 SW 88th Ave
General
- Sold For: $649,900
- Taxes: $5,046 (2025)
- Status: Sold
- Type: Single Family
- Source: RWMLS
- MLS ID: 124591297
- Added to Site: 50 day(s) ago
Interior
- Interior Features: Ceiling Fan(s), Hardwood Floors, Luxury Vinyl Plank, Soaking Tub, Washer/Dryer
- Fireplace: Yes
- Number of Fireplaces: 1
- Fireplace(s): Electric
- Appliances: Convection Oven, Cook Island, Dishwasher, Disposal, Double Oven, Free-Standing Gas Range, Free-Standing Refrigerator, Granite, Pantry, Plumbed For Ice Maker, Range Hood
Rooms
Bathrooms
- Total Bathrooms: 3
- Full Bathrooms: 3
Bedrooms
- Total Bedrooms: 4
- Primary Bedroom: 14 x 13, Main, 182 Sq. Ft.
- Bedroom 2: 13 x 12, Main, 156 Sq. Ft.
- Bedroom 3: 11 x 10, Main, 110 Sq. Ft.
- Bedroom 4: 12 x 9, Main, 108 Sq. Ft.
Other Rooms
- Living Room: 20 x 15, Main, 300 Sq. Ft.
- Family Room: 19 x 11, Main, 209 Sq. Ft.
- Kitchen: 13 x 11, Main, 143 Sq. Ft.
- Dining Room: 10 x 9, Main, 90 Sq. Ft.
Exterior
- Exterior Features: Fenced, Patio, Porch
Parking
- Garage: Yes
- Attached garage: Yes
- Total Spaces: 2
- Parking Features: Driveway
Location
- County: Washington
- Driving Directions: SW Pinebrook St and SW Hall Blvd
School Information
- Midd School District: Twality
- Elementary School: Templeton
- Middle School: Twality
- High School: Tigard
Community
- Community Name: 151 - Tigard, Tualatin, Sherwood, Wilsonville
Heating & Cooling
- Cooling Type: None
- Heating Type: Forced Air
- Heating Fuel: Electricity, Gas
Utilities
- Sewer: Public Sewer
- Water: Public Water
Structural Information
- Property Detached: Yes
- Architectural Style: 1 Story, Mid-Century Modern
- Basement Desc.: Crawl Space
- Roof: Composition
- Windows: Double Pane Windows, Vinyl Frames
- Stories/Levels: 1
- Square Feet: 1,943
- Year Built: 1965
- Property Condition: Updated/Remodeled
Lot Features
- Lot Size (Acres): 0.2
- Lot Size (Sq. Ft.): 8,712
- Lot Size: 7, 000 to 9, 999 SqFt
- Lot Dimensions: 88 x 100
- Frontage: Paved
- Lot Features: Corner Lot, Cul-de-sac, Level
Financial Considerations
- Tax Amount: $5,046.75
- Tax Year: 2025
- Terms: Cash, Conventional, FHA, VA Loan
Disclosures and Reports
- Disclosures/Reports: Disclosure
- Property ID: R500835
Listed by RealtyNET, LLC (503) 300-6330, Greg Messick (503) 300-6330
Sold by Majors Real Estate (503) 567-1514, Aaron Majors
Get Pre-Approved Today
Schools
Schools serving 14670 SW 88th Ave
School District:Tigard-Tualatin School District 23j
| Name | Grades | Distance |
|---|---|---|
James Templeton Elementary School 9500 Southwest Murdock Street, Tigard, OR 97224 | PK-5 | 0.3 mi |
Twality Middle School 14650 Southwest 97th Avenue, Tigard, OR 97224 | 6-8 | 0.3 mi |
Tigard High School 9000 Southwest Durham Road, Tigard, OR 97224 | 9-12 | 0.7 mi |
Disclaimer:
School attendance boundaries provided by ATTOM Data Solutions and are for reference only. Contact the school directly to verify enrollment eligibility.
Price & Sales History for 14670 SW 88th Ave
Date
Details
Price
Change
Source
7/07/2026
Sold
$649,900
—
MLS
6/04/2026
Listed
$649,900
—
MLS
Disclaimer: Historical sales information is derived from public records provided by the county offices. Information is not guaranteed and should be independently verified.
14670 SW 88th Ave, Portland, OR 97224 (MLS# 124591297) is a Single Family property that was sold at $649,900 on July 07, 2026. Want to learn more about 14670 SW 88th Ave? Do you have questions about finding other Single Family real estate for sale in Portland? You can browse all Portland real estate or contact a Coldwell Banker agent to request more information.