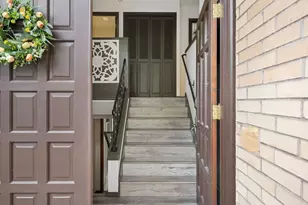
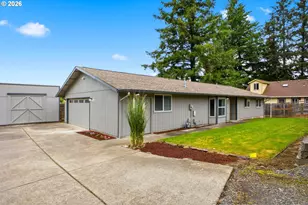
Full Property Details for 15116 SE Gladstone Dr
General
- Sold For: $540,000
- Taxes: $5,795 (2025)
- Status: Sold
- Type: Single Family
- Source: RWMLS
- MLS ID: 505289372
- Added to Site: 102 day(s) ago
Interior
- Interior Features: Hardwood Floors, Quartz, Tile Floor, Wall to Wall Carpet
- Fireplace: Yes
- Number of Fireplaces: 1
- Fireplace(s): Wood Burning
- Appliances: Built-in Range, Dishwasher, Free-Standing Refrigerator, Microwave
Rooms
- Total Bathrooms: 3
- Full Bathrooms: 3
- Upper - Full Baths: 2
- Lower - Full Baths: 1
- Total Bedrooms: 4
- Primary Bedroom: 11 x 13, Upper, 143 Sq. Ft.
- Bedroom 2: 11 x 12, Upper, 132 Sq. Ft.
- Bedroom 3: 10 x 8, Upper, 80 Sq. Ft.
- Bedroom 4: 11 x 13, Lower, 143 Sq. Ft.
- Living Room: 25 x 14, Main, 350 Sq. Ft.
- Kitchen: 13 x 9, Main, 117 Sq. Ft.
- Dining Room: 9 x 9, Main, 81 Sq. Ft.
Exterior
- Exterior Features: Fenced, Patio, Yard
Parking
- Garage: Yes
- Attached garage: Yes
- Total Spaces: 2
- Parking Features: Driveway, Off Street
Location
- County: Multnomah
- Driving Directions: SE Powell Blvd to SE 151st to SE Gladstone
School Information
- Midd School District: Other
- Elementary School: Pleasant Valley
- Middle School: Other
- High School: Centennial
Community
- Community Name: 143 - Portland Southeast
Heating & Cooling
- Central air: Yes
- Air Conditioning: Yes
- Cooling Type: Central Air
- Heating Type: Forced Air
- Heating Fuel: Electricity, Gas
Utilities
- Sewer: Public Sewer
- Water: Public Water
Structural Information
- Property Detached: Yes
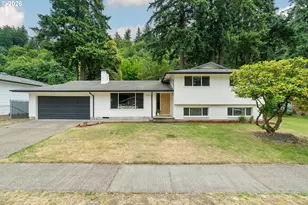
- Architectural Style: Mid-Century Modern, Tri Level
- Basement Desc.: Finished
- Roof: Composition
- Windows: Double Pane Windows
- Stories/Levels: 3
- Square Feet: 1,856
- Year Built: 1967
- Property Condition: Resale
Lot Features
- Lot Size (Acres): 0.18
- Lot Size (Sq. Ft.): 7,840
- Lot Size: 7, 000 to 9, 999 SqFt
- Frontage: Paved
- Lot Features: Level
Green Features
Financial Considerations
- Tax Amount: $5,795.73
- Tax Year: 2025
- Terms: Call Listing Agent, Cash, Conventional, FHA, VA Loan
Disclosures and Reports
- Disclosures/Reports: Disclosure
- Property ID: R295950
Listed by Oregon First (503) 646-5006, Jane Boyd (503) 805-3226
Sold by Oregon First (503) 667-5686, Samantha Lossett