This is a carousel with tiles that activate property listing cards. Use the previous and next buttons to navigate.
1/1
$475,000
This is a carousel with tiles that activate property listing cards. Use the previous and next buttons to navigate.
1/1
Property Description
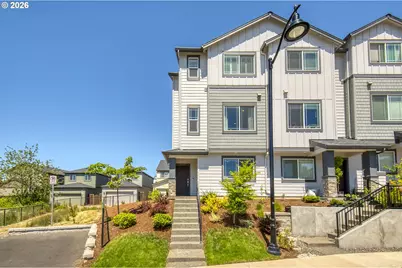
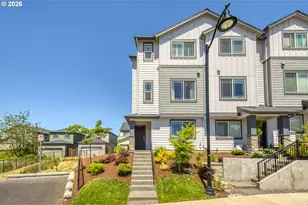
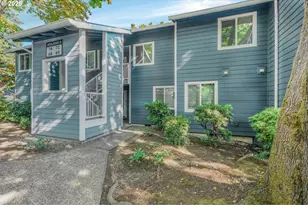
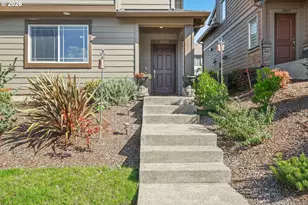
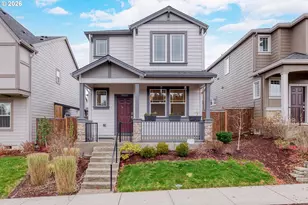
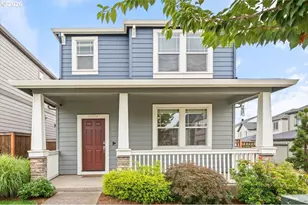
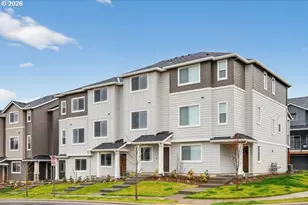
NEW PRICE! Bright, inviting, and beautifully maintained, this light-filled end-unit townhome offers the perfect blend of comfort, style, and convenience in one of Bethany's most sought-after communities.From the moment you step inside, you'll appreciate the abundance of natural light provided by extra windows, custom window treatments, and the peaceful open field just outside your front door. The entry level features a bedroom and full bath, making it ideal for guests, a home office, or a creative retreat. An oversized one-car garage adds convenience.The open-concept main level is designed for modern living and effortless entertaining. At the heart of the home, a large quartz island offers ample space for meal preparation, casual dining, or working from home. The kitchen flows seamlessly into the spacious dining area and welcoming living room. Just beyond, the covered deck creates the perfect year-round space for relaxing and enjoying the outdoors.Upstairs, the private primary suite serves as a peaceful retreat, featuring dual vanities, a walk-in shower, and elegant quartz countertops. At the other end of the hall, an additional bedroom and full bath are located, separated by a spacious laundry closet. Low-maintenance living, abundant natural light, beautiful finishes and thoughtful design come together in this exceptional Bethany home with easy access to top rated schools, scenic walking paths and parks. Plus, shopping and dining are just minutes away, offering the lifestyle you've been looking for in a location you'll love.
Full Property Details
Full Property Details for 15129 NW Orchid St
General
- Sold For: $475,000
- HOA FEE: $260/month
- Taxes: $5,834 (2025)
- Status: Sold
- Type: Townhouse
- Source: RWMLS
- MLS ID: 340702599
- Added to Site: 103 day(s) ago
Interior
- Interior Features: 3rd Floor, Garage Door Opener, Laminate Flooring, Quartz, Sprinkler, Wall to Wall Carpet, Washer/Dryer
- Appliances: Dishwasher, Disposal, Free-Standing Gas Range, Free-Standing Refrigerator, Island, Microwave, Quartz, Stainless Steel Appliance(s), Tile
Rooms
Bathrooms
- Total Bathrooms: 3
- Full Bathrooms: 3
- Upper - Full Baths: 2
- Lower - Full Baths: 1
Bedrooms
- Total Bedrooms: 3
- Primary Bedroom: 13 x 11, Upper, 143 Sq. Ft.
- Bedroom 2: 12 x 11, Upper, 132 Sq. Ft.
- Bedroom 3: 11 x 10, Lower, 110 Sq. Ft.
Other Rooms
- Living Room: 16 x 3, Main, 48 Sq. Ft.
- Kitchen: 14 x 13, Main, 182 Sq. Ft.
- Dining Room: 18 x 9, Main, 162 Sq. Ft.
Additional Information
- Shared Amenities: Basketball Court, Commons, Exterior Maintenance, Maintenance Grounds, Management
Exterior
- Exterior Features: Covered Deck, Deck, Porch, Sprinkler
Parking
- Garage: Yes
- Attached garage: Yes
- Total Spaces: 1
- Parking Features: Off Street, On Street
Location
- County: Washington
- Subdivision: BETHANY CROSSING
- Driving Directions: Springvile Rd to Eleanor to Orchid
School Information
- Midd School District: Stoller
- Elementary School: Sato
- Middle School: Stoller
- High School: Westview
Community
- Community Name: 149 - NW Washington Co or Sauvie Island
- Association: Yes
Heating & Cooling
- Central air: Yes
- Air Conditioning: Yes
- Cooling Type: Central Air
- Heating Type: Forced Air
- Heating Fuel: Gas
Utilities
- Sewer: Public Sewer
- Water: Public Water
Structural Information
- Architectural Style: Townhouse
- Roof: Composition
- Windows: Double Pane Windows
- Stories/Levels: 3
- Square Feet: 1,732
- Year Built: 2023
- Property Condition: Resale
Lot Features
- Lot Size (Acres): 0.04
- Lot Size (Sq. Ft.): 1,742
- Lot Size: 0K to 2, 999 SqFt
- Frontage: Paved
- Lot Features: Gentle Sloping, Level
Financial Considerations
- Association Fee: $260
- Assoc Fee Freq.: Monthly
- Tax Amount: $5,834.67
- Tax Year: 2025
- Terms: Cash, Conventional
Disclosures and Reports
- Disclosures/Reports: Disclosure
- Property ID: R2223392
Listed by Windermere Realty Trust (503) 284-7755, Andrea Baffaro (503) 314-0658
Sold by MORE Realty (503) 353-6673, Xinyu Li
Get Pre-Approved Today
Schools
Schools serving 15129 NW Orchid St
School District:Beaverton School District 48j
| Name | Grades | Distance |
|---|---|---|
Sato Elementary School 7775 Northwest Kaiser Road, Portland, OR 97229 | K-5 | 0.3 mi |
Stoller Middle School 14141 Northwest Laidlaw Road, Portland, OR 97229 | 6-8 | 1.2 mi |
Westview High School 4200 Northwest 185th Avenue, Portland, OR 97229 | 9-12 | 2.2 mi |
Disclaimer:
School attendance boundaries provided by ATTOM Data Solutions and are for reference only. Contact the school directly to verify enrollment eligibility.
Price & Sales History for 15129 NW Orchid St
Date
Details
Price
Change
Source
9/11/2026
Sold
$475,000
—
MLS
7/25/2026
Price Reduced
$475,000
-4.81%
MLS
6/16/2026
Listed
$499,000
—
MLS
Disclaimer: Historical sales information is derived from public records provided by the county offices. Information is not guaranteed and should be independently verified.
15129 NW Orchid St, Portland, OR 97229 (MLS# 340702599) is a Townhouse property that was sold at $475,000 on September 11, 2026. Want to learn more about 15129 NW Orchid St? Do you have questions about finding other Townhouse real estate for sale in Portland? You can browse all Portland real estate or contact a Coldwell Banker agent to request more information.