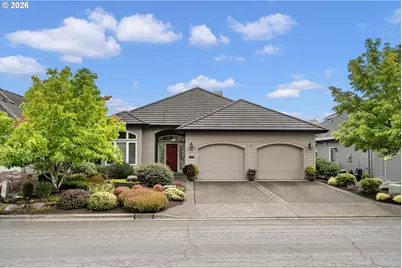
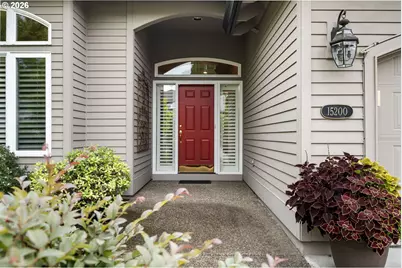
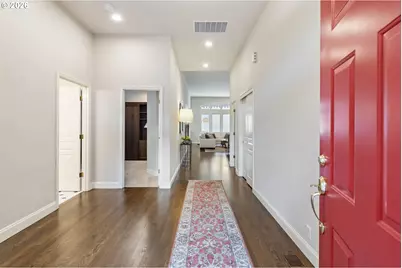
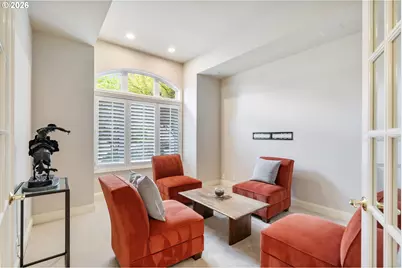
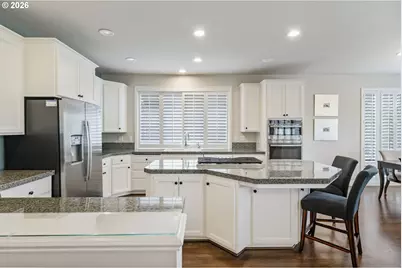
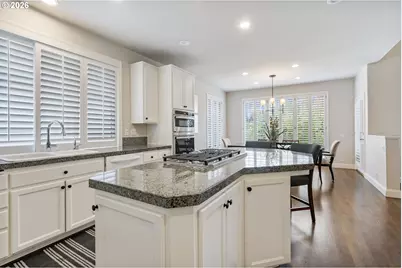
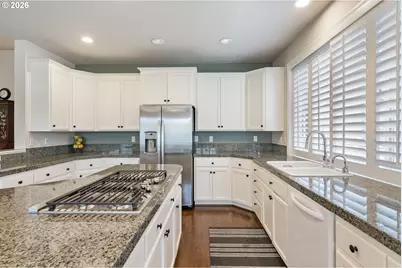
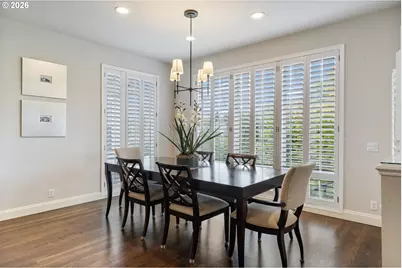
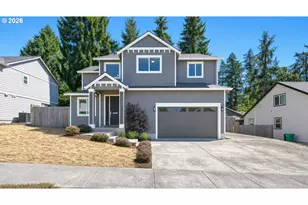
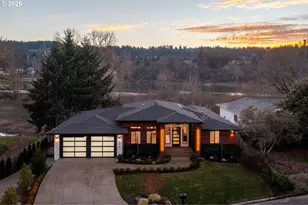
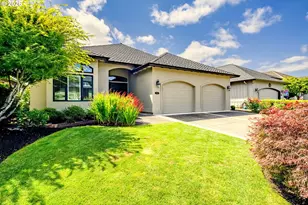
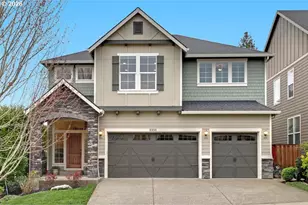
Full Property Details for 15200 NW Aberdeen Dr
General
- Price: $1,025,000
- HOA FEE: $145/month
- HOA FEE FREQ.: Annually
- Taxes: $8,757 (2025)
- Status: Active
- Type: Single Family
- Source: RWMLS
- MLS ID: 439381550
- Updated: 9/25/2026
- Added to Site: 3 day(s) ago
Interior
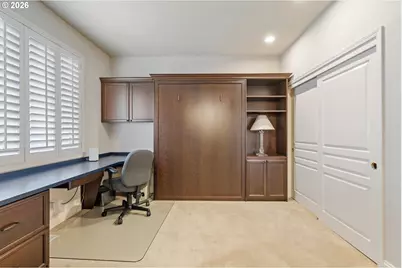
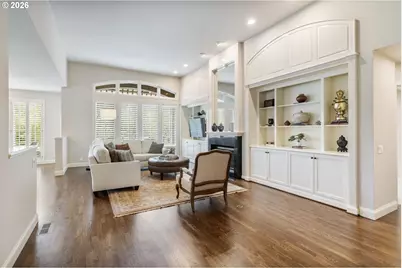
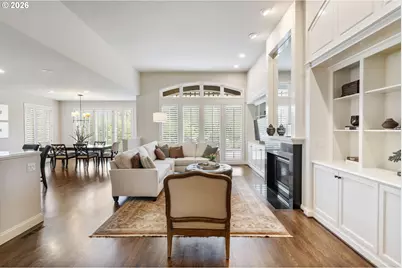
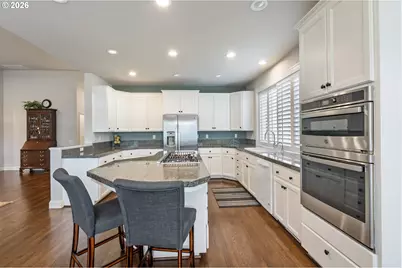
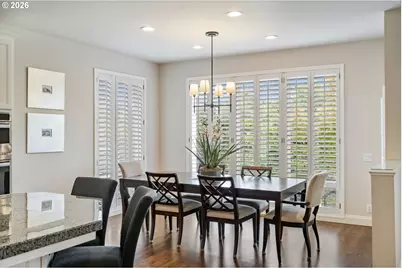
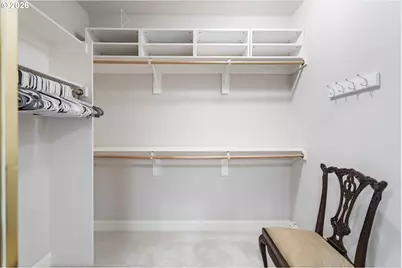
- Interior Features: Garage Door Opener, Granite, Hardwood Floors, Heated Tile Floor, High Ceilings, Laundry, Murphy Bed, Sprinkler, Wall to Wall Carpet, Washer/Dryer
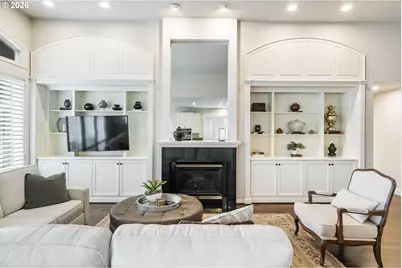
- Fireplace: Yes
- Number of Fireplaces: 1
- Fireplace(s): Gas
- Appliances: Built-in Oven, Dishwasher, Gas Appliances, Granite, Island, Microwave
Rooms
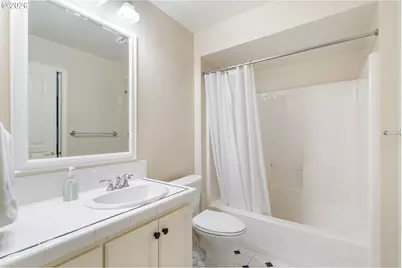
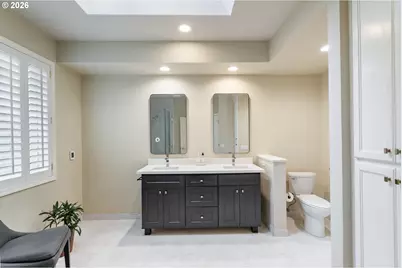
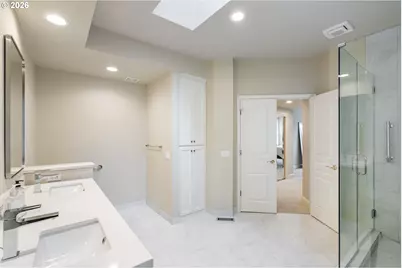
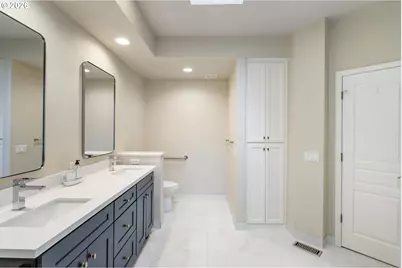
- Total Bathrooms: 2
- Full Bathrooms: 2
- Main - Full Baths: 2
- Total Bedrooms: 2
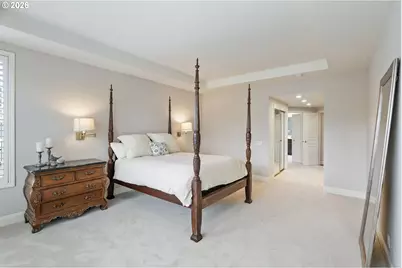
- Primary Bedroom: Main
- Bedroom 2: Main
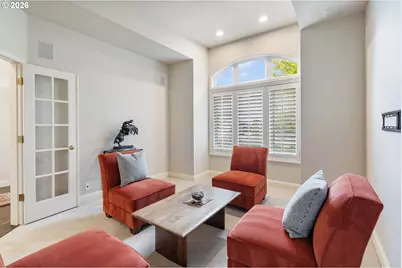
- Living Room: Main
- Kitchen: Main
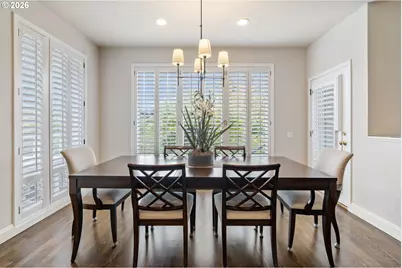
- Dining Room: Main
- Den: Main
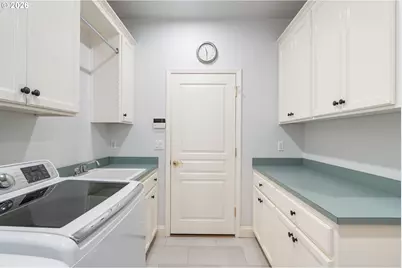
- Laundry: Main
Additional Information
- Shared Amenities: Commons, Gym, Library, Maintenance Grounds, Management, Meeting Room, Party Room, Pool, Tennis Court(s), Weight Room
Exterior
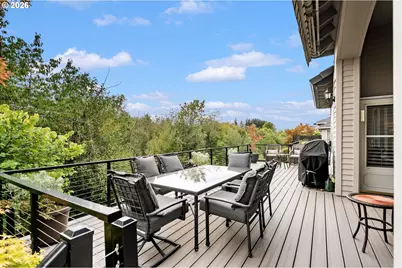
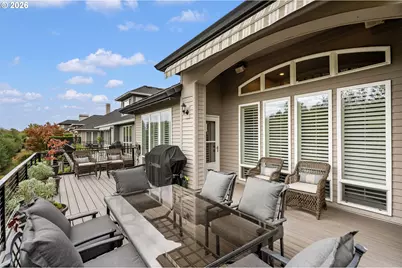
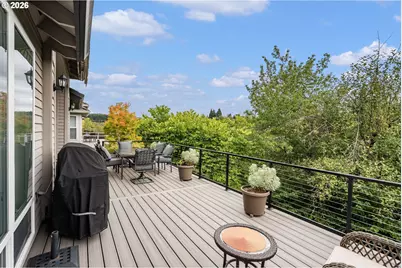
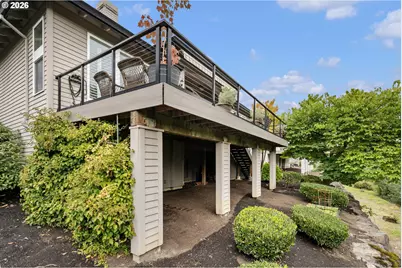
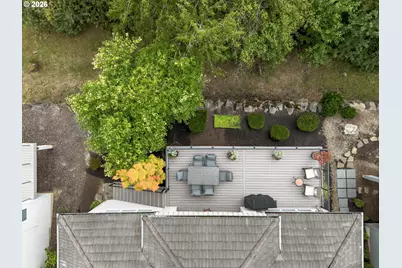
- Exterior Features: Covered Deck, Deck, Garden, Gas Hookup, Tool Shed
Parking
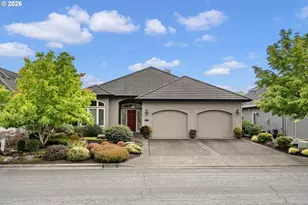
- Garage: Yes
- Attached garage: Yes
- Total Spaces: 2
- Parking Features: Driveway, On Street
Location
- County: Washington
- Subdivision: Claremont
- Driving Directions: Bethany to St. Andrews to Aberdeen
School Information
- Elementary School: Oak Hills
- Middle School: Five Oaks
- High School: Westview
Community
- Community Name: 149 - NW Washington Co or Sauvie Island
- Association: Yes
- Adult Community: Yes
Heating & Cooling
- Central air: Yes
- Air Conditioning: Yes
- Cooling Type: Central Air
- Heating Type: Forced Air - 95+%
- Heating Fuel: Gas
Utilities
- Sewer: Public Sewer
- Water: Public Water
Structural Information
- Property Detached: Yes
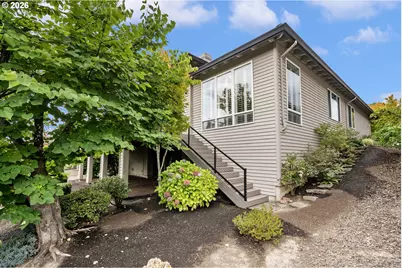
- Architectural Style: 1 Story, Traditional
- Basement Desc.: Crawl Space
- Roof: Tile
- Windows: Vinyl Frames
- Stories/Levels: 1
- Square Feet: 2,065
- Year Built: 1998
- Property Condition: Resale
Lot Features
- Lot Size (Acres): 0.14
- Lot Size (Sq. Ft.): 6,098
- Lot Size: 5, 000 to 6, 999 SqFt
- Frontage: Paved
- Lot Features: Commons, Level, Private
Water Features
- Water Front: Yes
- Water Front Desc.: Creek
Financial Considerations
- Association Fee: $1,741
- Assoc Fee Freq.: Annually
- Other Assoc Fees: $1,892
- Tax Amount: $8,757.88
- Tax Year: 2025
- Terms: Cash, Conventional
Disclosures and Reports
- Legal Description: CLAREMONT NO.8, LOT 507, ACRES 0.14
- Disclosures/Reports: Disclosure
- Property ID: R2073560
Listed by Keller Williams Sunset Corridor (503) 748-8300, Chris Suarez (503) 890-6527 and Keller Williams Sunset Corridor (503) 270-5700, Kyle Duitsman (503) 740-6998