This is a carousel with tiles that activate property listing cards. Use the previous and next buttons to navigate.
1/1
$465,123
This is a carousel with tiles that activate property listing cards. Use the previous and next buttons to navigate.
1/1
Property Description
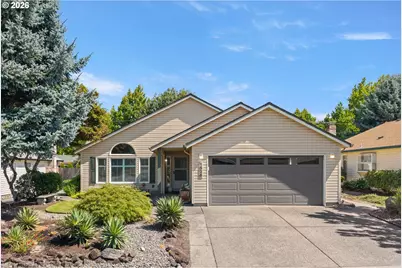
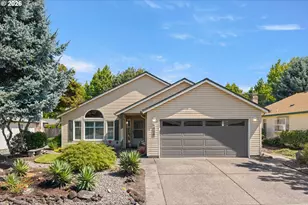
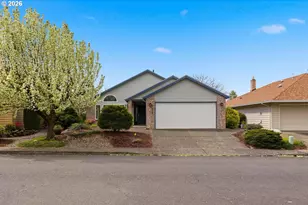
Beautiful street appeal draws you to this updated home in the newer section of 55+ Summerplace. Inside, the 1475-square-feet strikes a wonderful balance, with plenty of room for the spaces you want without feeling oversized. The vaulted living room features a gas fireplace and connects to the dining room. The appealing kitchen offers matching Whirlpool stainless steel appliances, ample cabinetry, gorgeous countertops and a center island with barstool seating. Just beyond, a second living area can serve as a family room, sitting area, or casual dining space. A slider opens to the sunroom, adding another comfortable place to relax and enjoy the backyard or give added space for hobbies. The primary suite includes a walk-in closet and walk-in shower, complemented by an upgraded hall bath and in-house laundry. Plantation shutters throughout. All new bedroom & sunroom carpets, ceiling fans, A/C and a 96% efficient furnace are additional highlights. Outside, attractive landscaping, a driveway with room to park a car, hardscaping along both sides, outdoor sprinklers, and a fully fenced backyard add even more to the package. Summerplace residents enjoy the recreation center, pool, pickleball courts, exercise rooms, library, classes, and social events. [Home Energy Score = 7. HES Report at https://rpt.greenbuildingregistry.com/hes/OR10150490]
Full Property Details
Full Property Details for 1526 NE 150th Ave
General
- Sold For: $465,123
- HOA FEE: $46/month
- HOA FEE FREQ.: Annually
- Taxes: $7,288 (2025)
- Status: Sold
- Type: Single Family
- Source: RWMLS
- MLS ID: 112682573
- Added to Site: 46 day(s) ago
Interior
- Interior Features: Ceiling Fan(s), Garage Door Opener, Laminate Flooring, Laundry, Vaulted Ceiling(s), Wall to Wall Carpet
- Fireplace: Yes
- Number of Fireplaces: 1
- Fireplace(s): Gas
- Appliances: Dishwasher, Disposal, Free-Standing Range, Free-Standing Refrigerator, Island, Microwave, Plumbed For Ice Maker, Stainless Steel Appliance(s)
Rooms
Bathrooms
- Total Bathrooms: 2
- Full Bathrooms: 2
Bedrooms
- Total Bedrooms: 2
- Primary Bedroom: 13 x 16, Main, 208 Sq. Ft.
- Bedroom 2: 13 x 9, Main, 117 Sq. Ft.
Other Rooms
- Living Room: Main
- Family Room: 11 x 11, Main, 121 Sq. Ft.
- Kitchen: 13 x 15, Main, 195 Sq. Ft.
- Dining Room: Main
- Sun Room/Solarium: 16 x 9, Main
Additional Information
- Shared Amenities: Library, Maintenance Grounds, Management, Meeting Room, Party Room, Pool, Recreation Facilities, Sauna, Spa/Hot Tub, Tennis Court(s), Weight Room
Exterior
- Exterior Features: Fenced, Sprinkler, Yard
Parking
- Garage: Yes
- Attached garage: Yes
- Total Spaces: 2
- Parking Features: Driveway
Location
- County: Multnomah
- Subdivision: SUMMERPLACE 55+
- Driving Directions: NE San Rafael to NE 150th Ave
School Information
- Midd School District: H.B. Lee
- Elementary School: Margaret Scott
- Middle School: H.B. Lee
- High School: Reynolds
Community
- Community Name: 142 - Portland Northeast
- Association: Yes
- Adult Community: Yes
Heating & Cooling
- Central air: Yes
- Air Conditioning: Yes
- Cooling Type: Central Air
- Heating Type: Forced Air - 95+%
- Heating Fuel: Gas
Utilities
- Sewer: Public Sewer
- Water: Public Water
Structural Information
- Property Detached: Yes
- Architectural Style: 1 Story, Ranch
- Basement Desc.: Crawl Space
- Roof: Composition
- Windows: Double Pane Windows
- Stories/Levels: 1
- Square Feet: 1,475
- Year Built: 1993
- Property Condition: Resale
Lot Features
- Lot Size (Acres): 0.12
- Lot Size (Sq. Ft.): 5,227
- Lot Size: 5, 000 to 6, 999 SqFt
- Frontage: Paved
- Lot Features: Level
Green Features
- Green Certified: Yes
Financial Considerations
- Association Fee: $550
- Assoc Fee Freq.: Annually
- Tax Amount: $7,288.68
- Tax Year: 2025
- Terms: Cash, Conventional, FHA, VA Loan
Disclosures and Reports
- Disclosures/Reports: Disclosure
- Property ID: R279094
Listed by RE/MAX Equity Group (503) 287-8989, Jeff Walker (503) 914-2784
Sold by Windermere Realty Trust (503) 636-5000, Michael Hedges
Get Pre-Approved Today
Schools
Schools serving 1526 NE 150th Ave
School District:Reynolds School District 7
| Name | Grades | Distance |
|---|---|---|
Margaret Scott Elementary School 14700 Northeast Sacramento Street, Portland, OR 97230 | K-5 | 0.4 mi |
Hauton B Lee Middle School 1121 Northeast 172nd Avenue, Portland, OR 97230 | 6-8 | 0.9 mi |
Reynolds High School 1698 Southwest Cherry Park Road, Troutdale, OR 97060 | 9-12 | 5.1 mi |
Disclaimer:
School attendance boundaries provided by ATTOM Data Solutions and are for reference only. Contact the school directly to verify enrollment eligibility.
Price & Sales History for 1526 NE 150th Ave
Date
Details
Price
Change
Source
10/08/2026
Sold
$465,123
-2.08%
MLS
8/23/2026
Listed
$475,000
—
MLS
Disclaimer: Historical sales information is derived from public records provided by the county offices. Information is not guaranteed and should be independently verified.
1526 NE 150th Ave, Portland, OR 97230 (MLS# 112682573) is a Single Family property that was sold at $465,123 on October 08, 2026. Want to learn more about 1526 NE 150th Ave? Do you have questions about finding other Single Family real estate for sale in Portland? You can browse all Portland real estate or contact a Coldwell Banker agent to request more information.