This is a carousel with tiles that activate property listing cards. Use the previous and next buttons to navigate.
1/1
$820,000
This is a carousel with tiles that activate property listing cards. Use the previous and next buttons to navigate.
1/1
Property Description
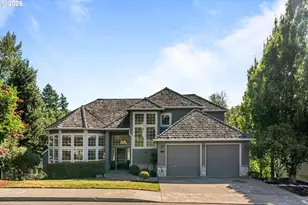
This meticulously maintained Forest Heights home offers a rare combination of privacy, natural surroundings, and thoughtfully designed living spaces. Large windows and high ceilings throughout the home bring in abundant natural light, creating a calm and welcoming environment. The main level is designed for both daily living and easy entertaining. The kitchen features Viking appliances, a generous island, and a casual dining area that opens to the outdoors. Formal living and dining rooms are complemented by a well designed butler's pantry and bar.Upstairs, three bedrooms are joined by a flexible loft that easily adapts to your needs, whether as a home office, creative space, or homework zone. The primary suite feels serene, overlooking Cedar Mill Creek and the surrounding greenspace, with a fireplace, walk in closet, and a spa like bathroom that includes a soaking tub, oversized shower, double vanity, and intricate custom tile finishes.The lower level expands the living space with a large recreation room featuring a granite wet bar, wine refrigerator, cozy fireplace, and direct access to two covered decks. A private bedroom, full bath, and substantial storage area add versatility and privacy for guests or extended stays.Outdoor living is seamlessly integrated into the property, with multiple decks and a patio surrounded by mature landscaping and natural greenery. Just a short walk away, Mill Pond Park offers trails, open lawn areas, picnic tables, and a playground, making outdoor recreation easy and accessible. As part of the Forest Heights community, residents enjoy six miles of walking trails, 200 acres of preserved green space, and proximity to top rated schools, Forest Park trails, Nike, Intel, and daily amenities, along with convenient access to Downtown Portland, major hospitals, and the Beaverton Hillsboro area. Move in and start enjoying everything Forest Heights has to offer. New yard and double decks installed in 2026. [Home Energy Score = 1. HES Report at https://rpt.greenbuildingregistry.com/hes/OR10238402]
Full Property Details
Full Property Details for 1531 NW Morgan Ln
General
- Sold For: $820,000
- HOA FEE: $70/month
- Taxes: $16,572 (2025)
- Status: Sold
- Type: Single Family
- Source: RWMLS
- MLS ID: 500713578
- Added to Site: 193 day(s) ago
Interior
- Interior Features: Ceiling Fan(s), Garage Door Opener, Granite, High Ceilings, Laundry, Quartz, Skylight(s), Slate Flooring, Soaking Tub, Sound System, Tile Floor, Vaulted Ceiling(s), Wainscoting, Wall to Wall Carpet, Washer/Dryer, Wood Floors
- Fireplace: Yes
- Number of Fireplaces: 3
- Fireplace(s): Gas
- Appliances: Butler's Pantry, Convection Oven, Cook Island, Cooktop, Dishwasher, Disposal, Double Oven, Down Draft, Free-Standing Refrigerator, Gas Appliances, Granite, Microwave, Pantry, Plumbed For Ice Maker, Solid Surface Countertop, Stainless Steel Appliance(s)
Rooms
Bathrooms
- Total Bathrooms: 4
- Full Bathrooms: 3
- Partial Bathrooms: 1
- Upper - Full Baths: 2
- Lower - Full Baths: 1
Bedrooms
- Total Bedrooms: 4
- Primary Bedroom: 16 x 13, Upper, 208 Sq. Ft.
- Bedroom 2: 14 x 11, Upper, 154 Sq. Ft.
- Bedroom 3: 12 x 11, Upper, 132 Sq. Ft.
Other Rooms
- Living Room: 26 x 15, Main, 390 Sq. Ft.
- Family Room: 25 x 16, Lower, 400 Sq. Ft.
- Kitchen: 22 x 14, Main, 308 Sq. Ft.
- Dining Room: 14 x 13, Main, 182 Sq. Ft.
Additional Information
- Shared Amenities: Commons, Management, Snow Removal
Exterior
- Exterior Features: Covered Deck, Deck, Patio, Porch, Yard
Parking
- Garage: Yes
- Attached garage: Yes
- Total Spaces: 2
- Parking Features: Driveway
Location
- County: Multnomah
- Driving Directions: NW Cornell Rd to N on NW 102nd Ave, left on NW Morgan Ln
School Information
- Midd School District: West Sylvan
- Elementary School: Forest Park
- Middle School: West Sylvan
- High School: Lincoln
Community
- Community Name: 148 - Portland NW/ SW/ S, Raleigh Hills
- Association: Yes
Heating & Cooling
- Central air: Yes
- Air Conditioning: Yes
- Cooling Type: Central Air
- Heating Type: Forced Air
- Heating Fuel: Electricity
Utilities
- Sewer: Public Sewer
- Water: Public Water
Structural Information
- Property Detached: Yes
- Architectural Style: Craftsman
- Basement Desc.: Daylight, Exterior Entry, Finished
- Roof: Composition
- Windows: Vinyl Frames
- Stories/Levels: 3
- Square Feet: 3,885
- Year Built: 1997
- Property Condition: Updated/Remodeled
Lot Features
- Lot Size (Acres): 0.21
- Lot Size (Sq. Ft.): 9,147
- Lot Size: 7, 000 to 9, 999 SqFt
- Lot Features: Green Belt, Level, Private, Sloped
Green Features
- Green Certified: Yes
Financial Considerations
- Association Fee: $70
- Assoc Fee Freq.: Monthly
- Tax Amount: $16,572.97
- Tax Year: 2025
- Terms: Cash, Conventional
Disclosures and Reports
- Disclosures/Reports: Disclosure
- Property ID: R218847
Listed by Keller Williams Sunset Corridor (503) 748-8300, Livia Goodlett (503) 475-0687
Sold by eXp Realty, LLC (888) 814-9613, Janelle Freeman
Get Pre-Approved Today
Schools
Schools serving 1531 NW Morgan Ln
School District:Portland School District 1j
| Name | Grades | Distance |
|---|---|---|
Forest Park Elementary School 9935 Northwest Durrett Street, Portland, OR 97229 | K-5 | 0.6 mi |
West Sylvan Middle School 8111 Southwest West Slope Drive, Portland, OR 97225 | 6-8 | 2.3 mi |
Lincoln High School, Portland, OR 1750 Southwest Salmon Street, Portland, OR 97205 | 9-12 | 4.6 mi |
Disclaimer:
School attendance boundaries provided by ATTOM Data Solutions and are for reference only. Contact the school directly to verify enrollment eligibility.
Price & Sales History for 1531 NW Morgan Ln
Date
Details
Price
Change
Source
6/18/2026
Sold
$820,000
-0.61%
MLS
5/22/2026
Price Reduced
$825,000
-2.94%
MLS
4/21/2026
Price Reduced
$850,000
-2.3%
MLS
4/07/2026
Price Reduced
$870,000
-3.23%
MLS
2/05/2026
Price Reduced
$899,000
-2.81%
MLS
1/09/2026
Listed
$925,000
—
MLS
Disclaimer: Historical sales information is derived from public records provided by the county offices. Information is not guaranteed and should be independently verified.
1531 NW Morgan Ln, Portland, OR 97229 (MLS# 500713578) is a Single Family property that was sold at $820,000 on June 18, 2026. Want to learn more about 1531 NW Morgan Ln? Do you have questions about finding other Single Family real estate for sale in Portland? You can browse all Portland real estate or contact a Coldwell Banker agent to request more information.