This is a carousel with tiles that activate property listing cards. Use the previous and next buttons to navigate.
1/1
$250,000
This is a carousel with tiles that activate property listing cards. Use the previous and next buttons to navigate.
1/1
Property Description
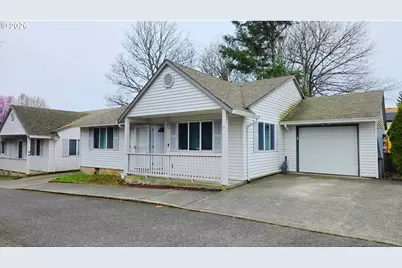
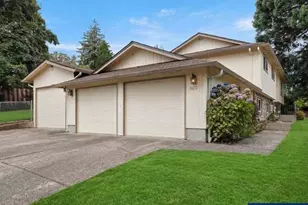
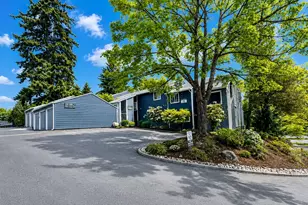
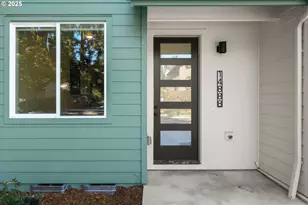
Experience the perfect blend of comfort and convenience in this beautifully updated one-level home. Located in a friendly, small-scale community of just four units, this house feels like a true sanctuary. You'll love the thoughtful layout, featuring a spacious second bedroom with direct bathroom access and a perfectly placed laundry area. The heart of the home-the kitchen-boasts elegant quartz counters and a pantry for all your needs. Step through the slider to enjoy your private patio and fenced yard, perfect for pets or weekend BBQs.
Full Property Details
Full Property Details for 15310 SE Stark St #B1
General
- Sold For: $250,000
- HOA FEE: $300/month
- Taxes: $3,684 (2025)
- Status: Sold
- Type: Condo
- Source: RWMLS
- MLS ID: 415551206
- Added to Site: 217 day(s) ago
Interior
- Interior Features: Vinyl Floor
- Appliances: Built-in Range, Dishwasher, Free-Standing Refrigerator, Quartz
Rooms
Bathrooms
- Total Bathrooms: 2
- Full Bathrooms: 2
Bedrooms
- Total Bedrooms: 2
- Primary Bedroom: 15 x 12, Main, 180 Sq. Ft.
- Bedroom 2: 15 x 12, Main, 180 Sq. Ft.
Other Rooms
- Kitchen: 11 x 11, Main, 121 Sq. Ft.
- Dining Room: 13 x 19, Main, 247 Sq. Ft.
Additional Information
- Shared Amenities: Insurance, Sewer, Water
Exterior
- Exterior Features: Fenced
Parking
- Garage: Yes
- Attached garage: Yes
- Total Spaces: 1
- Parking Features: Driveway
Location
- County: Multnomah
- Driving Directions: SE Stark between 153rd & 154th Ave
School Information
- Midd School District: Centennial
- Elementary School: Parklane
- Middle School: Centennial
- High School: Centennial
Community
- Community Name: 143 - Portland Southeast
- Association: Yes
Heating & Cooling
- Central air: Yes
- Air Conditioning: Yes
- Cooling Type: Central Air
- Heating Type: Forced Air
- Heating Fuel: Electricity, Gas
Utilities
- Sewer: Public Sewer
- Water: Public Water
Structural Information
- Property Detached: Yes
- Architectural Style: Common Wall
- Basement Desc.: Crawl Space
- Roof: Composition
- Windows: Vinyl Frames
- Stories/Levels: 1
- Square Feet: 1,224
- Year Built: 2001
- Property Condition: Updated/Remodeled
Lot Features
- Frontage: Paved
- Lot Features: Level
Financial Considerations
- Association Fee: $300
- Assoc Fee Freq.: Monthly
- Tax Amount: $3,684.04
- Tax Year: 2025
- Terms: Cash, Conventional
Disclosures and Reports
- Disclosures/Reports: Disclosure
- Property ID: R502830
Listed by Capitol Real Estate (503) 406-3936, Anthony Pham (503) 508-8834
Sold by Works Real Estate (503) 714-7053, Evan Baker
Get Pre-Approved Today
Schools
Schools serving 15310 SE Stark St #B1
School District:Centennial School District 28j
| Name | Grades | Distance |
|---|---|---|
Parklane Elementary School 15811 Southeast Main Street, Portland, OR 97233 | K-5 | 0.4 mi |
Centennial High School 3505 SE 182nd Ave, Gresham, OR 97030 | 9-12 | 2.1 mi |
Disclaimer:
School attendance boundaries provided by ATTOM Data Solutions and are for reference only. Contact the school directly to verify enrollment eligibility.
Price & Sales History for 15310 SE Stark St #B1
Date
Details
Price
Change
Source
9/28/2026
Sold
$250,000
0.04%
MLS
7/12/2026
Price Reduced
$249,900
-3.85%
MLS
6/01/2026
Price Reduced
$259,900
-1.92%
MLS
4/29/2026
Price Reduced
$265,000
-1.67%
MLS
3/18/2026
Listed
$269,500
—
MLS
Disclaimer: Historical sales information is derived from public records provided by the county offices. Information is not guaranteed and should be independently verified.
15310 SE Stark St #B1, Portland, OR 97233 (MLS# 415551206) is a Condo property that was sold at $250,000 on September 28, 2026. Want to learn more about 15310 SE Stark St #B1? Do you have questions about finding other Condo real estate for sale in Portland? You can browse all Portland real estate or contact a Coldwell Banker agent to request more information.