This is a carousel with tiles that activate property listing cards. Use the previous and next buttons to navigate.
1/1
$625,000
This is a carousel with tiles that activate property listing cards. Use the previous and next buttons to navigate.
1/1
Property Description
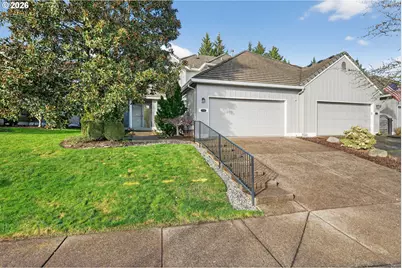
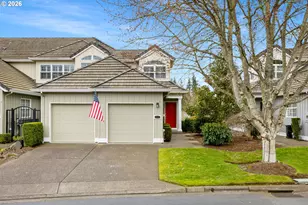
Sought-after END-UNIT Claremont Greens townhome just steps from HOA amenities. Beautiful magnolia, hellebore, and Japanese maple welcome you to this elevated private home. Hardwood entry opens to formal living and dining with soaring two-story ceilings, Hunter Douglas shades, a built-in buffet, a wall of windows, and a classic tile-surround fireplace. Open kitchen features hardwood floors, white cabinetry, granite tile countertops, and a bright eat-in nook. Peaceful north-side patio offers private serenity with lush landscaping, pergola seating, and tranquil water features, including cascading waterfalls and a fountain, plus easy yard access. Every spring, a pair of mallard ducks return to enjoy the pond. Main-floor primary suite features double doors, a walk-in closet, and an ensuite bath. Upstairs includes a second primary suite, a loft ideal for office or retreat, and two walk-in closets totaling over 300 sq ft of additional storage. Quiet setting with no road noise, walk-out backyard, and minutes to Bethany Village shopping and dining. HOA includes 2 clubhouses with pools, tennis, fitness, croquet, a fireside room, 9-hole golf, and a private putting course. On May 14th, the Claremont Greens Townhomes Board approved a special assessment to re-side all the townhomes. The seller will pay the assessment, and the buyer will have new 30-year James Hardie fiber-cement siding early next year. For additional information, please see the Private Remarks.
Full Property Details
Full Property Details for 15347 NW Aberdeen Dr
General
- Sold For: $625,000
- HOA FEE: $390/month
- HOA FEE FREQ.: Quarterly
- Taxes: $7,244 (2025)
- Status: Sold
- Type: Townhouse
- Source: RWMLS
- MLS ID: 314734803
- Added to Site: 198 day(s) ago
Interior
- Interior Features: Ceiling Fan(s), Garage Door Opener, Granite, Hardwood Floors, High Ceilings, Laminate Flooring, Laundry, Tile Floor, Vaulted Ceiling(s), Vinyl Floor, Wall to Wall Carpet, Washer/Dryer, Wood Floors
- Fireplace: Yes
- Number of Fireplaces: 1
- Appliances: Built-in Oven, Built-in Range, Dishwasher, Disposal, Free-Standing Range, Free-Standing Refrigerator, Gas Appliances, Granite, Microwave, Plumbed For Ice Maker, Tile
Rooms
Bathrooms
- Total Bathrooms: 3
- Full Bathrooms: 2
- Partial Bathrooms: 1
- Upper - Full Baths: 1
Bedrooms
- Total Bedrooms: 2
- Primary Bedroom: 15 x 12, Main, 180 Sq. Ft.
- Bedroom 2: 20 x 13, Upper, 260 Sq. Ft.
Other Rooms
- Living Room: 15 x 15, Main, 225 Sq. Ft.
- Family Room: 25 x 11, Upper, 275 Sq. Ft.
- Kitchen: 15 x 9, Main, 135 Sq. Ft.
- Dining Room: 16 x 11, Main, 176 Sq. Ft.
- Storage: 10 x 10, Upper
Additional Information
- Shared Amenities: Athletic Court, Commons, Front Yard Landscaping, Insurance, Library, Maintenance Grounds, Management, Meeting Room, Party Room, Pool, Recreation Facilities, Road Maintenance, Tennis Court(s), Weight Room
Exterior
- Exterior Features: Patio, Porch, Sprinkler, Water Feature
Parking
- Garage: Yes
- Attached garage: Yes
- Total Spaces: 2
- Parking Features: Driveway
Location
- County: Washington
- Subdivision: Claremont Greens
- Driving Directions: East of Bethany, West of Kaiser
School Information
- Midd School District: Tumwater
- Elementary School: Oak Hills
- Middle School: Tumwater
- High School: Sunset
Community
- Community Name: 149 - NW Washington Co or Sauvie Island
- Association: Yes
- Adult Community: Yes
Heating & Cooling
- Central air: Yes
- Air Conditioning: Yes
- Cooling Type: Central Air
- Heating Type: Forced Air
- Heating Fuel: Gas
Utilities
- Sewer: Public Sewer
- Water: Public Water
Structural Information
- Architectural Style: Townhouse, Traditional
- Basement Desc.: Crawl Space
- Roof: Tile
- Windows: Double Pane Windows, Vinyl Frames
- Stories/Levels: 2
- Square Feet: 1,848
- Year Built: 1997
- Property Condition: Updated/Remodeled
Lot Features
- Lot Size (Acres): 0.11
- Lot Size (Sq. Ft.): 4,791
- Lot Size: 3, 000 to 4, 999 SqFt
- Lot Dimensions: Water Feature
- Frontage: Paved
- Lot Features: Gentle Sloping, Green Belt, Pond, Stream, Trees
Financial Considerations
- Association Fee: $1,171
- Assoc Fee Freq.: Quarterly
- Other Assoc Fees: $3,087
- Tax Amount: $7,244.83
- Tax Year: 2025
- Terms: Cash, Conventional
Disclosures and Reports
- Disclosures/Reports: Disclosure
- Property ID: R2065477
Listed by Keller Williams Realty Professionals (503) 546-9955, Karina Stark (503) 997-9087
Sold by John L. Scott (503) 645-7433, Delia Slattery
Get Pre-Approved Today
Schools
Schools serving 15347 NW Aberdeen Dr
School District:Beaverton School District 48j
| Name | Grades | Distance |
|---|---|---|
Oak Hills Elementary School 2625 Northwest 153rd Avenue, Beaverton, OR 97006 | K-5 | 0.5 mi |
Tumwater Middle School, Portland, OR 650 Northwest 118th Avenue, Portland, OR 97229 | 6-8 | 2.4 mi |
Sunset High School 13840 Northwest Cornell Road, Portland, OR 97229 | 9-12 | 1.5 mi |
Disclaimer:
School attendance boundaries provided by ATTOM Data Solutions and are for reference only. Contact the school directly to verify enrollment eligibility.
Price & Sales History for 15347 NW Aberdeen Dr
Date
Details
Price
Change
Source
7/31/2026
Sold
$625,000
-7.39%
MLS
5/29/2026
Price Increased
$674,900
8%
MLS
5/08/2026
Price Reduced
$624,900
-1.58%
MLS
4/09/2026
Price Reduced
$634,900
-2.17%
MLS
2/12/2026
Listed
$649,000
—
MLS
Disclaimer: Historical sales information is derived from public records provided by the county offices. Information is not guaranteed and should be independently verified.
15347 NW Aberdeen Dr, Portland, OR 97229 (MLS# 314734803) is a Townhouse property that was sold at $625,000 on July 31, 2026. Want to learn more about 15347 NW Aberdeen Dr? Do you have questions about finding other Townhouse real estate for sale in Portland? You can browse all Portland real estate or contact a Coldwell Banker agent to request more information.