This is a carousel with tiles that activate property listing cards. Use the previous and next buttons to navigate.
1/1
$639,995
This is a carousel with tiles that activate property listing cards. Use the previous and next buttons to navigate.
1/1
Property Description
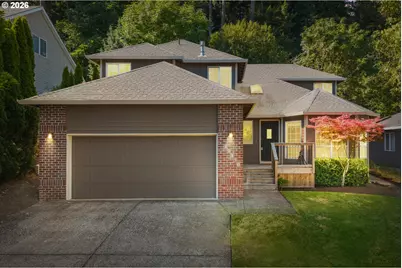
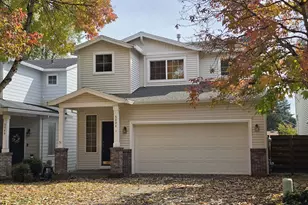
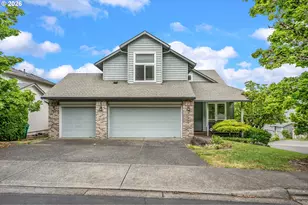
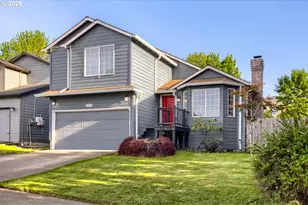
Welcome home to this beautifully maintained 4-bedroom, 3-bath residence nestled in the desirable Bull Mountain area, with NEW ROOF (Coming soon!) Built in 1997 and offering approximately 1,965 square feet of comfortable living space, this home combines functionality, warmth, and an exceptional location. The inviting floor plan features generous living areas, abundant natural light, and a cozy fireplace perfect for relaxing evenings at home. The well-appointed kitchen flows seamlessly into the dining and family spaces, creating an ideal setting for everyday living and entertaining alike.Upstairs, you'll find spacious bedrooms, including a comfortable primary suite with an ensuite bath and ample closet space. With four true bedrooms, there is flexibility for guests, a home office, hobbies, or multi-generational living. A two-car garage provides added convenience and storage.Step outside to enjoy the low-maintenance backyard, offering the perfect space for outdoor dining, gardening, or simply unwinding after a busy day. Situated in a sought-after neighborhood with nearby parks, shopping, dining, and easy commuter access, this home also benefits from its proximity to Scholls Heights Elementary and Mountainside High School.Whether you're looking for your first home, additional space for a growing household, or a move-up opportunity in one of Southwest Portland's most convenient locations, this property is one you won't want to miss.
Full Property Details
Full Property Details for 15350 SW Firtree Dr
General
- Sold For: $639,995
- Taxes: $5,761 (2025)
- Status: Sold
- Type: Single Family
- Source: RWMLS
- MLS ID: 434409538
- Added to Site: 55 day(s) ago
Interior
- Interior Features: Air Cleaner, Ceiling Fan(s), Garage Door Opener, Hardwood Floors, Laundry, Soaking Tub, Vaulted Ceiling(s)
- Fireplace: Yes
- Number of Fireplaces: 1
- Fireplace(s): Gas
- Appliances: Built-in Range, Dishwasher, Disposal, Granite, Island, Microwave
Rooms
Bathrooms
- Total Bathrooms: 3
- Full Bathrooms: 2
- Partial Bathrooms: 1
- Upper - Full Baths: 2
Bedrooms
- Total Bedrooms: 4
- Primary Bedroom: 15 x 14, Upper, 210 Sq. Ft.
- Bedroom 2: 13 x 10, Upper, 130 Sq. Ft.
- Bedroom 3: 11 x 10, Upper, 110 Sq. Ft.
- Bedroom 4: 10 x 10, Upper, 100 Sq. Ft.
Other Rooms
- Living Room: 20 x 14, Main, 280 Sq. Ft.
- Family Room: 15 x 14, Main, 210 Sq. Ft.
- Kitchen: 16 x 14, Main, 224 Sq. Ft.
- Dining Room: 11 x 14, Main, 154 Sq. Ft.
Additional Information
- Security/Safety: Entry, Security System Owned
Exterior
- Exterior Features: Deck, Fenced, Outdoor Fireplace, Patio, Porch, Sprinkler, Yard
Parking
- Garage: Yes
- Attached garage: Yes
- Total Spaces: 2
- Parking Features: Driveway, On Street
Location
- County: Washington
- Driving Directions: Barrows to 154th,
School Information
- Midd School District: Cedar Park
- Elementary School: Ainsworth
- Middle School: Cedar Park
- High School: Southridge
Community
- Community Name: 148 - Portland NW/ SW/ S, Raleigh Hills
Heating & Cooling
- Central air: Yes
- Air Conditioning: Yes
- Cooling Type: Central Air
- Heating Type: Forced Air
- Heating Fuel: Gas
Utilities
- Sewer: Public Sewer
- Water: Public Water
Structural Information
- Property Detached: Yes
- Architectural Style: 2 Story, Traditional
- Basement Desc.: Crawl Space
- Roof: Composition
- Stories/Levels: 2
- Square Feet: 1,965
- Year Built: 1997
- Property Condition: Resale
Lot Features
- Lot Size (Acres): 0.11
- Lot Size (Sq. Ft.): 4,791
- Lot Size: 3, 000 to 4, 999 SqFt
- Frontage: Paved
- Lot Features: Level, Trees, Wooded
Financial Considerations
- Tax Amount: $5,761.24
- Tax Year: 2025
- Terms: Cash, Contract, Conventional, FHA, VA Loan
Disclosures and Reports
- Disclosures/Reports: Disclosure
- Property ID: R2050112
Listed by Real Broker (855) 450-0442, Michael Galvin (503) 260-8334
Sold by CORE, Realtors (971) 271-7174, Ellen Bick
Get Pre-Approved Today
Schools
Schools serving 15350 SW Firtree Dr
School District:Beaverton School District 48j
| Name | Grades | Distance |
|---|---|---|
Scholls Heights Elementary School 16400 Southwest Loon Drive, Beaverton, OR 97007 | K-5 | 0.6 mi |
Conestoga Middle School 12250 Southwest Conestoga Drive, Beaverton, OR 97008 | 6-8 | 2.2 mi |
Mountainside High School 12500 Southwest 175th Avenue, Beaverton, OR 97007 | 9-12 | 1.1 mi |
Disclaimer:
School attendance boundaries provided by ATTOM Data Solutions and are for reference only. Contact the school directly to verify enrollment eligibility.
Price & Sales History for 15350 SW Firtree Dr
Date
Details
Price
Change
Source
8/11/2026
Sold
$639,995
—
MLS
7/02/2026
Price Increased
$639,995
0.79%
MLS
6/18/2026
Listed
$634,995
—
MLS
Disclaimer: Historical sales information is derived from public records provided by the county offices. Information is not guaranteed and should be independently verified.
15350 SW Firtree Dr, Portland, OR 97223 (MLS# 434409538) is a Single Family property that was sold at $639,995 on August 11, 2026. Want to learn more about 15350 SW Firtree Dr? Do you have questions about finding other Single Family real estate for sale in Portland? You can browse all Portland real estate or contact a Coldwell Banker agent to request more information.