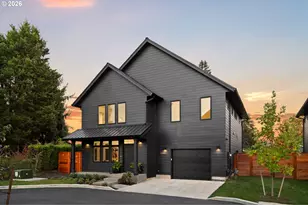
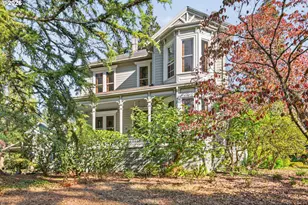
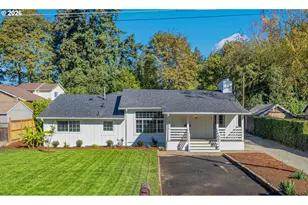
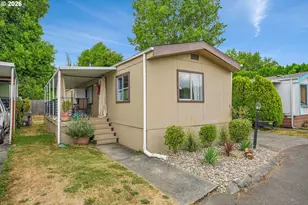
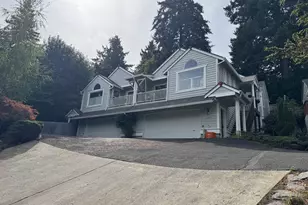
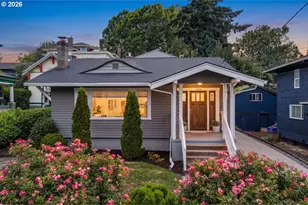
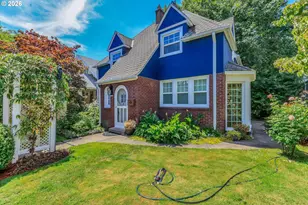
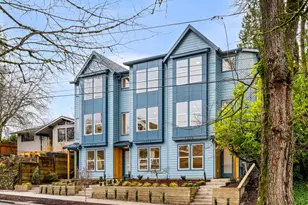
Full Property Details for 1536 SE 21st Ave
General
- Sold For: $690,000
- Taxes: $7,666 (2025)
- Status: Sold
- Type: Single Family
- Source: RWMLS
- MLS ID: 286954782
- Added to Site: 104 day(s) ago
Interior
- Interior Features: Hardwood Floors, Laminate Flooring, Laundry, Marble, Quartz, Separate Living Quarters/Apartment/Aux Living Unit, Washer/Dryer
- Fireplace: Yes
- Number of Fireplaces: 1
- Fireplace(s): Wood Burning
- Eating Areas: 90
- Appliances: Dishwasher, Disposal, ENERGY STAR Qualified Appliances, Free-Standing Gas Range, Free-Standing Refrigerator, Gas Appliances, Marble, Quartz, Range Hood, Stainless Steel Appliance(s)
Rooms
- Total Bathrooms: 2
- Full Bathrooms: 2
- Lower - Full Baths: 1
- Total Bedrooms: 3
- Primary Bedroom: 14 x 10, Main, 140 Sq. Ft.
- Bedroom 2: 13 x 9, Main, 117 Sq. Ft.
- Bedroom 3: 14 x 10, Lower, 140 Sq. Ft.
- Living Room: 19 x 13, Main, 247 Sq. Ft.
- Family Room: 13 x 13, Lower, 169 Sq. Ft.
- Kitchen: 13 x 8, Main, 104 Sq. Ft.
- Dining Room: 14 x 11, Main, 154 Sq. Ft.
- Eating Area: 10 x 9, Main
Exterior
Parking
- Garage: Yes
- Total Spaces: 1
- Parking Features: Driveway, Off Street
Location
- County: Multnomah
- Subdivision: COLONIAL HEIGHTS/HAWTHORNE
- Driving Directions: SE Hawthorne to 21st
School Information
- Midd School District: Hosford
- Elementary School: Abernethy
- Middle School: Hosford
- High School: Cleveland
Community
- Community Name: 143 - Portland Southeast
Heating & Cooling
- Cooling Type: None
- Heating Type: Forced Air - 95+%
- Heating Fuel: Gas
Utilities
- Sewer: Public Sewer
- Water: Public Water
Structural Information
- Property Detached: Yes
- Architectural Style: Bungalow
- Basement Desc.: Exterior Entry, Finished, Full Basement
- Roof: Composition
- Windows: Double Pane Windows, Vinyl Frames
- Stories/Levels: 2
- Square Feet: 1,974
- Year Built: 1922
- Property Condition: Updated/Remodeled
Lot Features
- Lot Size (Acres): 0.11
- Lot Size (Sq. Ft.): 4,791
- Lot Size: 5, 000 to 6, 999 SqFt
- Frontage: Paved
Green Features
Financial Considerations
- Tax Amount: $7,666.89
- Tax Year: 2025
- Terms: Cash, Conventional, FHA, VA Loan
Disclosures and Reports
- Disclosures/Reports: Disclosure
- Property ID: R138030
Listed by Urban Nest Realty (503) 432-8126, Beth Friesenhahn (503) 333-8310
Sold by Living Room Realty (503) 719-5588, Jamila Minnis