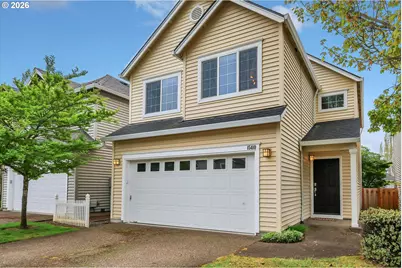
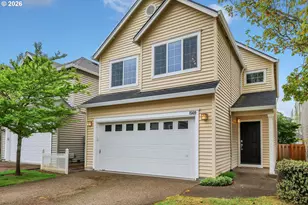
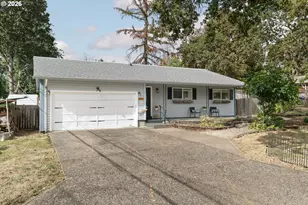
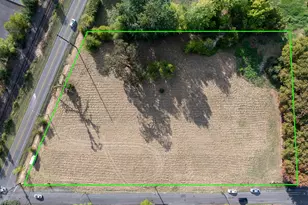
This is a carousel with tiles that activate property listing cards. Use the previous and next buttons to navigate.
1/1
$550,000
This is a carousel with tiles that activate property listing cards. Use the previous and next buttons to navigate.
1/1
Property Description
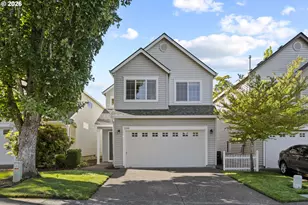
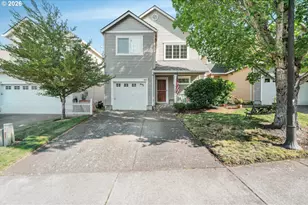
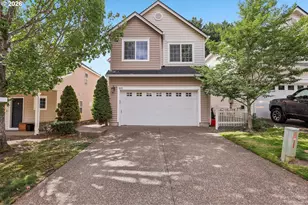
Sun filled and welcoming from the moment you step inside, this 1,562 sq ft home in Kaiser Woods, blends comfort, style, and an easy connection to the outdoors. With 3 bedrooms and 2.5 baths, it's a space designed for everyday living - warm mornings, relaxed evenings, and weekends spent exploring miles of nearby trails and parks.The main level flows with luxury vinyl flooring and a beautifully remodeled kitchen where quartz countertops, high end finishes, and thoughtful touches - including a built in electrical/USB outlet in a kitchen drawer - make cooking and gathering effortless. The stove is plumbed for gas, offering flexibility for serious cooks. Natural light pours through the newer dining area slider (2020), creating a bright, inviting space for meals and conversation. A stylishly remodeled powder room (2024) adds a touch of luxury to the main floor.Upstairs, the primary suite offers a calming retreat with its beautifully remodeled primary bath (2024) featuring premium fixtures, updated blinds, and a custom closet system that keeps everything beautifully organized. A picture frame ceiling adds architectural interest and quiet sophistication. Throughout the home, premium window coverings enhance both comfort and style. Additional bedrooms are flexible and comfortable, including a refreshed front bedroom (2019).This is a home where the big investments have already been made: garage door opener (2020), fence (2021), high end living room blinds (2022), new roof and solar (2022), dryer (2025), new heat pump with air conditioning (2025), furnace (2025), and new carpet (2026). Energy efficient solar power adds long term value and peace of mind.Located minutes from the vibrant Bethany shopping and restaurant district, this home offers the perfect balance of nature, convenience, and community - a place where daily life feels easy, connected, and inspired.
Full Property Details
Full Property Details for 15410 NW Sweetgale Ln
General
- Sold For: $550,000
- HOA FEE: $86/month
- HOA FEE FREQ.: Annually
- Taxes: $4,949 (2025)
- Status: Sold
- Type: Single Family
- Source: RWMLS
- MLS ID: 382577683
- Added to Site: 103 day(s) ago
Interior
- Interior Features: Garage Door Opener, High Speed Internet, Laundry, Luxury Vinyl Plank, Luxury Vinyl Tile, Passive Solar, Quartz, Wall to Wall Carpet, Washer/Dryer
- Fireplace: Yes
- Number of Fireplaces: 1
- Fireplace(s): Gas
- Appliances: Convection Oven, Disposal, Free-Standing Range, Free-Standing Refrigerator, Island, Pantry, Plumbed For Ice Maker, Quartz, Range Hood, Solid Surface Countertop, Stainless Steel Appliance(s)
Rooms
Bathrooms
- Total Bathrooms: 3
- Full Bathrooms: 2
- Partial Bathrooms: 1
- Upper - Full Baths: 2
Bedrooms
- Total Bedrooms: 3
- Primary Bedroom: 12 x 15, Upper, 180 Sq. Ft.
- Bedroom 2: 11 x 18, Upper, 198 Sq. Ft.
- Bedroom 3: 10 x 11, Upper, 110 Sq. Ft.
Other Rooms
- Living Room: 11 x 15, Main, 165 Sq. Ft.
- Kitchen: 12 x 19, Main, 228 Sq. Ft.
Additional Information
- Shared Amenities: Maintenance Grounds
Exterior
- Exterior Features: Fenced, Patio, Porch, Sprinkler, Yard
Parking
- Garage: Yes
- Attached garage: Yes
- Total Spaces: 2
- Parking Features: Driveway, On Street
Location
- County: Washington
- Subdivision: KAISER WOODS / BETHANY
- Driving Directions: NW Sweetgale Lane and NW Honeysuckle Lane
School Information
- Midd School District: Stoller
- Elementary School: Jacob Wismer
- Middle School: Stoller
- High School: Westview
Community
- Community Name: 149 - NW Washington Co or Sauvie Island
- Association: Yes
Heating & Cooling
- Air Conditioning: Yes
- Cooling Type: Heat Pump
- Heating Type: Forced Air, Heat Pump
- Heating Fuel: Gas
Utilities
- Sewer: Public Sewer
- Water: Public Water
Structural Information
- Property Detached: Yes
- Architectural Style: 2 Story, Traditional
- Basement Desc.: Crawl Space
- Roof: Composition
- Windows: Double Pane Windows, Vinyl Frames
- Stories/Levels: 2
- Square Feet: 1,562
- Year Built: 1999
- Property Condition: Updated/Remodeled
Lot Features
- Lot Size (Acres): 0.06
- Lot Size (Sq. Ft.): 2,613
- Lot Size: 0K to 2, 999 SqFt
- Frontage: Paved
- Lot Features: Level, Trees
Financial Considerations
- Association Fee: $1,031
- Assoc Fee Freq.: Annually
- Tax Amount: $4,949.51
- Tax Year: 2025
- Terms: Cash, Conventional, FHA
Disclosures and Reports
- Disclosures/Reports: Disclosure
- Property ID: R2077286
Listed by Urban Properties Group LLC (503) 780-4500, Anita Phipps (503) 313-4393
Sold by Opt (503) 908-4908, Drew Coleman
Get Pre-Approved Today
Schools
Schools serving 15410 NW Sweetgale Ln
School District:Beaverton School District 48j
| Name | Grades | Distance |
|---|---|---|
Jacob Wismer Elementary School 5477 Northwest Skycrest Parkway, Portland, OR 97229 | K-5 | 0.7 mi |
Stoller Middle School 14141 Northwest Laidlaw Road, Portland, OR 97229 | 6-8 | 0.8 mi |
Westview High School 4200 Northwest 185th Avenue, Portland, OR 97229 | 9-12 | 1.8 mi |
Disclaimer:
School attendance boundaries provided by ATTOM Data Solutions and are for reference only. Contact the school directly to verify enrollment eligibility.
Price & Sales History for 15410 NW Sweetgale Ln
Date
Details
Price
Change
Source
7/06/2026
Sold
$550,000
—
MLS
5/20/2026
Price Reduced
$550,000
-2.65%
MLS
5/01/2026
Listed
$565,000
—
MLS
Disclaimer: Historical sales information is derived from public records provided by the county offices. Information is not guaranteed and should be independently verified.
15410 NW Sweetgale Ln, Portland, OR 97229 (MLS# 382577683) is a Single Family property that was sold at $550,000 on July 06, 2026. Want to learn more about 15410 NW Sweetgale Ln? Do you have questions about finding other Single Family real estate for sale in Portland? You can browse all Portland real estate or contact a Coldwell Banker agent to request more information.