This is a carousel with tiles that activate property listing cards. Use the previous and next buttons to navigate.
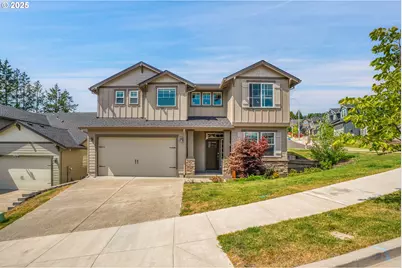
$630,000
This is a carousel with tiles that activate property listing cards. Use the previous and next buttons to navigate.
Full Property Details for 15487 SE Hawthorne Mdws St
General
- Price: $630,000
- HOA FEE: $67/month
- Taxes: $6,481 (2024)
- Status: Active
- Type: Single Family
- Source: RWMLS
- MLS ID: 198143404
- Updated: 8/1/2026
- Added to Site: 385 day(s) ago
Interior
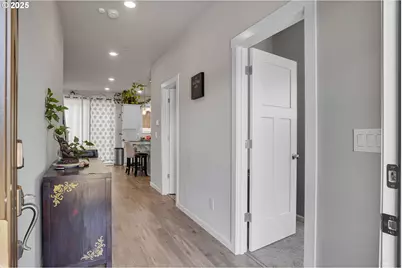
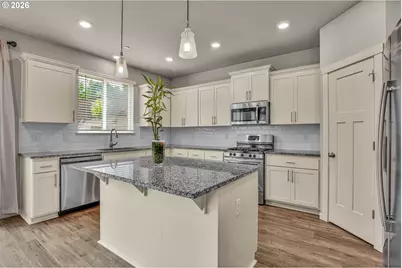
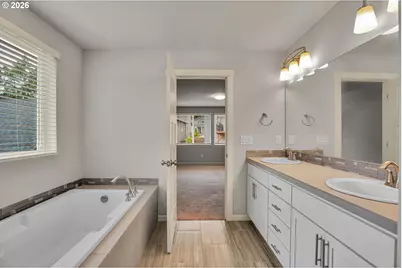
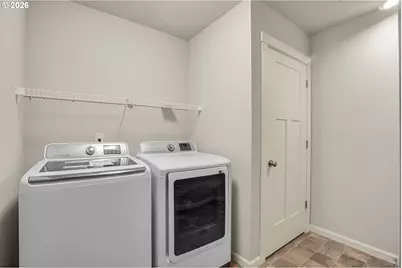
- Interior Features: Garage Door Opener, High Ceilings, High Speed Internet, Laminate Flooring, Soaking Tub, Sprinkler, Wall to Wall Carpet, Washer/Dryer
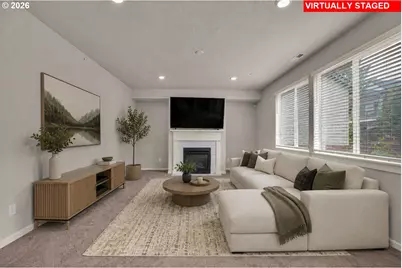
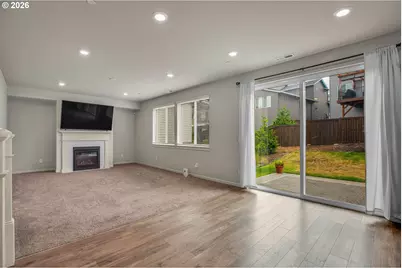
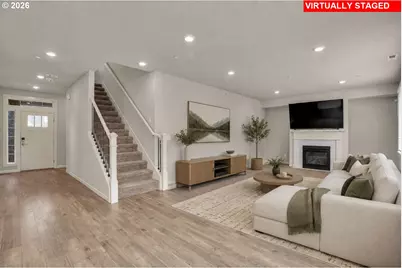
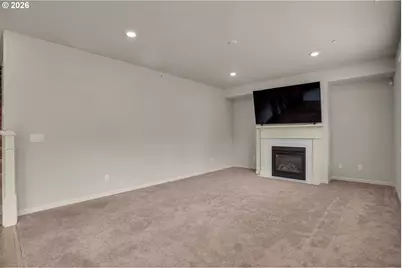
- Fireplace: Yes
- Number of Fireplaces: 1
- Fireplace(s): Gas
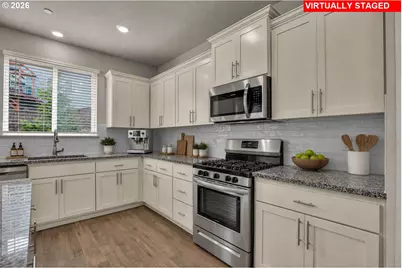
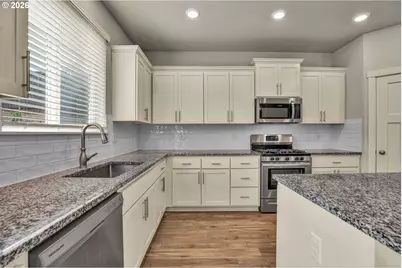
- Appliances: Dishwasher, Disposal, Free-Standing Gas Range, Free-Standing Refrigerator, Island, Microwave, Pantry, Plumbed For Ice Maker, Stainless Steel Appliance(s), Tile
Rooms
Bathrooms
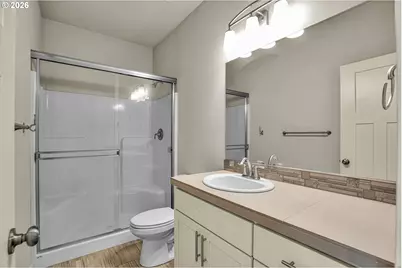
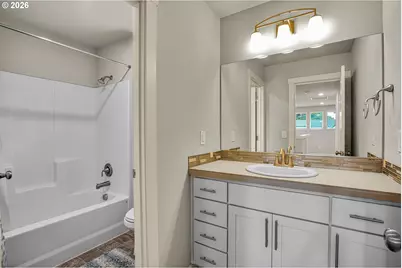
- Total Bathrooms: 3
- Full Bathrooms: 3
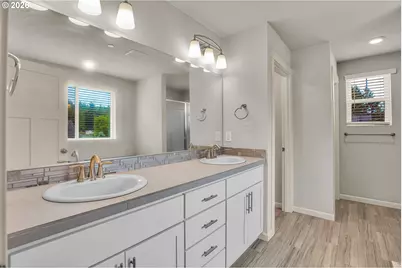
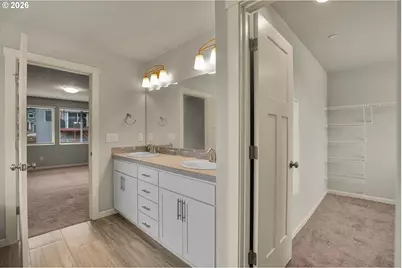
- Upper - Full Baths: 2
- Main - Full Baths: 1
Bedrooms
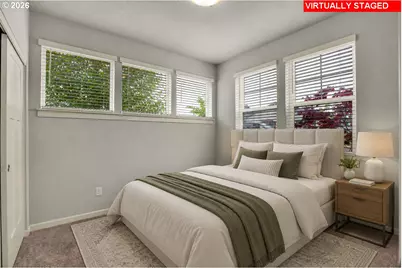
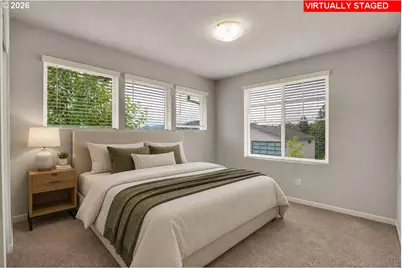
- Total Bedrooms: 5
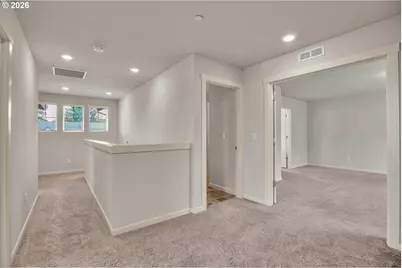
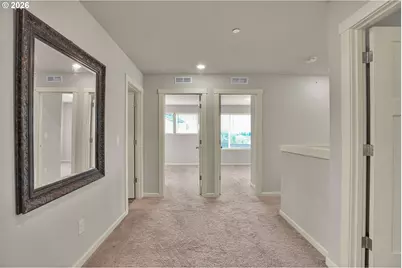
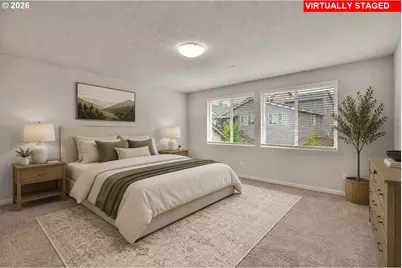
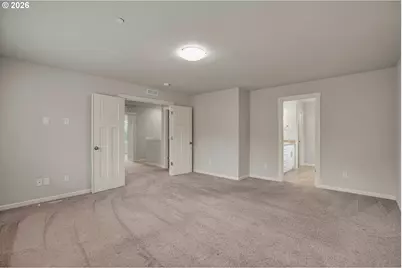
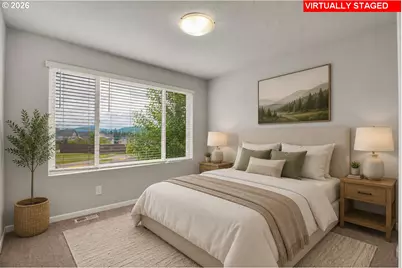
- Primary Bedroom: 15 x 17, Upper, 255 Sq. Ft.
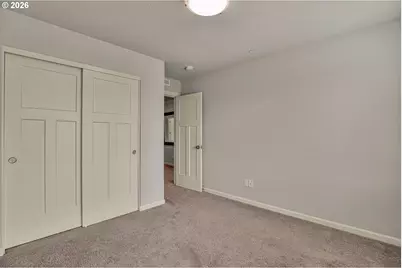
- Bedroom 2: 10 x 13, Upper, 130 Sq. Ft.
- Bedroom 3: 10 x 10, Upper, 100 Sq. Ft.
- Bedroom 4: 10 x 10, Upper, 100 Sq. Ft.
- Bedroom 5: 10 x 13, Main, 130 Sq. Ft.
Other Rooms
- Living Room: 16 x 14, Main, 224 Sq. Ft.
- Family Room: Main
- Kitchen: 16 x 10, Main, 160 Sq. Ft.
- Dining Room: 10 x 12, Main, 120 Sq. Ft.
Additional Information
- Shared Amenities: Commons, Management
Exterior
- Exterior Features: Patio, Sprinkler, Yard
Parking
- Garage: Yes
- Attached garage: Yes
- Total Spaces: 2
- Parking Features: Driveway
Location
- County: Multnomah
- Driving Directions: East on Foster, Right on Barbara Welch and left onto Hawthorne Meadows st
School Information
- Elementary School: Pleasant Valley
- Middle School: Centennial
- High School: Centennial
Community
- Community Name: 143 - Portland Southeast
- Association: Yes
Heating & Cooling
- Central air: Yes
- Air Conditioning: Yes
- Cooling Type: Central Air
- Heating Type: Forced Air - 95+%
- Heating Fuel: Gas
Utilities
- Sewer: Public Sewer
- Water: Public Water
Structural Information
- Property Detached: Yes
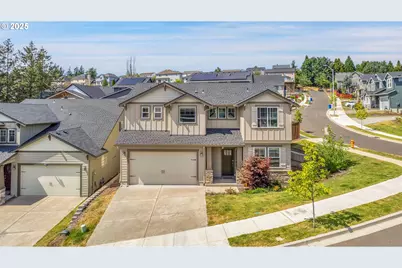
- Architectural Style: 2 Story, Traditional
- Basement Desc.: Crawl Space
- Roof: Composition
- Windows: Double Pane Windows
- Stories/Levels: 2
- Square Feet: 2,268
- Year Built: 2023
- Property Condition: Resale
Lot Features
- Lot Size (Acres): 0.14
- Lot Size (Sq. Ft.): 6,098
- Lot Size: 5, 000 to 6, 999 SqFt
- Frontage: Paved
- Lot Features: Corner Lot
Green Features
- Green Certified: Yes
Financial Considerations
- Association Fee: $67
- Assoc Fee Freq.: Monthly
- Tax Amount: $6,481.58
- Tax Year: 2024
- Terms: Cash, Conventional, FHA, VA Loan
Disclosures and Reports
- Legal Description: HAWTHORNE ESTATES, LOT 10
- Disclosures/Reports: Disclosure
- Property ID: R706842
Listed by MORE Realty (503) 353-6673, Tashi Lama (503) 830-1509
Schools serving 15487 SE Hawthorne Mdws St
| Name | Grades | Distance |
|---|---|---|
Pleasant Valley Elementary School 17625 Southeast Foster Road, Gresham, OR 97080 | K-5 | 1.2 mi |
Centennial Middle School, Portland, OR 17650 Southeast Brooklyn Street, Portland, OR 97236 | 6-8 | 2.6 mi |
Centennial High School 3505 SE 182nd Ave, Gresham, OR 97030 | 9-12 | 2.3 mi |
Price & Sales History for 15487 SE Hawthorne Mdws St
Tax History for 15487 SE Hawthorne Mdws St
Estimate the Cost for 15487 SE Hawthorne Mdws St
Home Warranty : Included
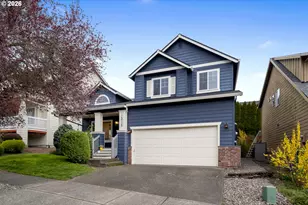
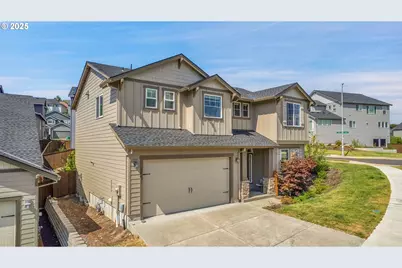
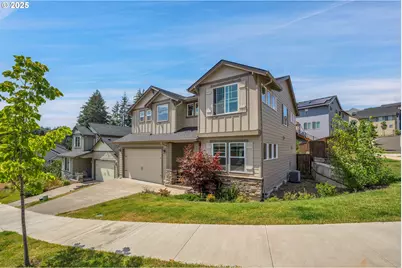
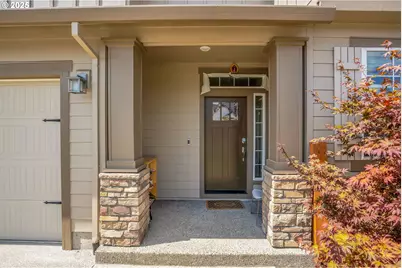
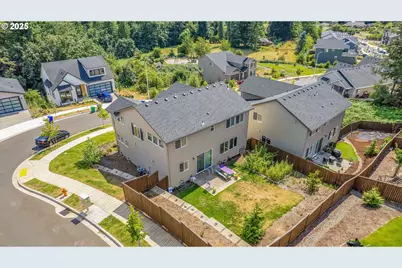
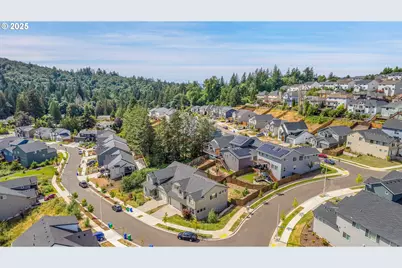
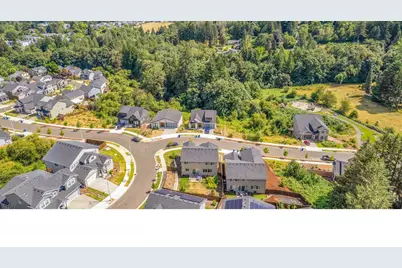
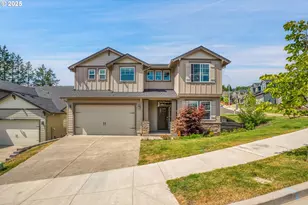
15487 SE Hawthorne Meadows St, Portland, OR 97236 (MLS# 198143404) is a Single Family property with 5 bedrooms and 3 full bathrooms. 15487 SE Hawthorne Meadows St is currently listed for $630,000 and was received on July 14, 2025. Want to learn more about 15487 SE Hawthorne Meadows St? Do you have questions about finding other Single Family real estate for sale in Portland? You can browse all Portland real estate or contact a Coldwell Banker agent to request more information.