This is a carousel with tiles that activate property listing cards. Use the previous and next buttons to navigate.
1/1
$470,000
This is a carousel with tiles that activate property listing cards. Use the previous and next buttons to navigate.
1/1
Property Description
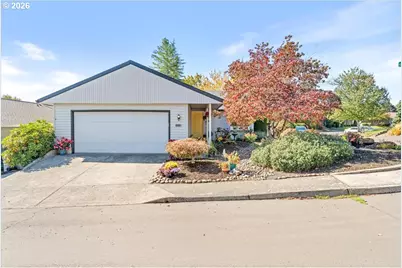
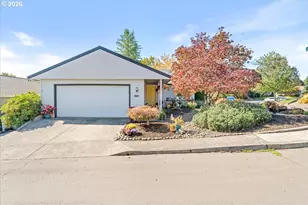
Enjoy easy single-level living on a private corner lot in this move-in-ready Summerfield home! The open kitchen creates a welcoming hub for everyday life with granite counters, wooden cabinets, pantry storage, and counter seating in the adjacent dining area, where a bay window adds natural light and a charming nook. The adjoining oversized living room with gas fireplace offers plenty of flexibility for relaxing, setting up different spaces, or hosting friends and family with a slider leading directly to the covered back deck and spacious backyard. Both bedrooms are generously sized with plenty of room for king-sized beds. The primary suite features a walk-in closet and an ensuite bath with a walk-in shower and tile flooring, while the second bedroom offers plenty of flexibility as a home office or true guest room, with a full bathroom just across the hall. The two-car garage with built-in workbench and extensive cabinetry is a standout for storage, projects, or hobbies. The low-maintenance xeriscaped front yard adds a little extra personality with thoughtful plantings, a riverbed, a water feature, and a built-in entry bench. Notable updates include a newer gas furnace (2022), A/C unit (2017), and roof (2014). Summerfield is a vibrant 55+ community in an unbeatable location, offering a clubhouse, pool, fitness center, tennis and pickleball courts, clubs, an optional golf membership, and plenty of opportunities to connect with neighbors.
Full Property Details
Full Property Details for 15565 SW 109th Ave
General
- Sold For: $470,000
- HOA FEE: $65/month
- HOA FEE FREQ.: Annually
- Taxes: $5,083 (2025)
- Status: Sold
- Type: Single Family
- Source: RWMLS
- MLS ID: 237592224
- Added to Site: 94 day(s) ago
Interior
- Interior Features: Ceiling Fan(s), Granite, Laminate Flooring, Laundry, Wall to Wall Carpet
- Fireplace: Yes
- Number of Fireplaces: 1
- Fireplace(s): Gas
- Appliances: Dishwasher, Disposal, Free-Standing Range, Free-Standing Refrigerator, Granite, Microwave, Pantry, Plumbed For Ice Maker
Rooms
Bathrooms
- Total Bathrooms: 2
- Full Bathrooms: 2
Bedrooms
- Total Bedrooms: 2
- Primary Bedroom: 15 x 12, Main, 180 Sq. Ft.
- Bedroom 2: 14 x 10, Main, 140 Sq. Ft.
Other Rooms
- Living Room: 21 x 14, Main, 294 Sq. Ft.
- Kitchen: 11 x 8, Main, 88 Sq. Ft.
- Dining Room: 13 x 7, Main, 91 Sq. Ft.
Additional Information
- Shared Amenities: Commons, Library, Management, Pool, Recreation Facilities, Sauna, Tennis Court(s), Weight Room
Exterior
- Exterior Features: Covered Deck, Sprinkler, Yard
Parking
- Garage: Yes
- Attached garage: Yes
- Total Spaces: 2
- Parking Features: Driveway, On Street
Location
- County: Washington
- Driving Directions: Summerfield Dr to Highland Dr to SW 109th
School Information
- Midd School District: Twality
- Elementary School: Templeton
- Middle School: Twality
- High School: Tigard
Community
- Community Name: 151 - Tigard, Tualatin, Sherwood, Wilsonville
- Association: Yes
- Adult Community: Yes
Heating & Cooling
- Central air: Yes
- Air Conditioning: Yes
- Cooling Type: Central Air
- Heating Type: Forced Air
- Heating Fuel: Electricity, Gas
Utilities
- Sewer: Public Sewer
- Water: Public Water
Structural Information
- Property Detached: Yes
- Architectural Style: 1 Story, Ranch
- Basement Desc.: Crawl Space
- Roof: Composition
- Windows: Aluminum Frames, Double Pane Windows
- Stories/Levels: 1
- Square Feet: 1,140
- Year Built: 1981
- Property Condition: Resale
Lot Features
- Lot Size (Acres): 0.16
- Lot Size (Sq. Ft.): 6,969
- Lot Size: 7, 000 to 9, 999 SqFt
- Frontage: Paved
- Lot Features: Corner Lot, Level, Private
Financial Considerations
- Association Fee: $775
- Assoc Fee Freq.: Annually
- Other Assoc Fees: $2,000
- Tax Amount: $5,083.73
- Tax Year: 2025
- Terms: Cash, Conventional, FHA, VA Loan
Disclosures and Reports
- Disclosures/Reports: Disclosure
- Property ID: R1221163
Listed by Think Real Estate (503) 847-2722, Jessica Giberson (503) 679-3747
Sold by John L. Scott (503) 645-7433, Sebastian Debrun
Get Pre-Approved Today
Schools
Schools serving 15565 SW 109th Ave
School District:Tigard-Tualatin School District 23j
| Name | Grades | Distance |
|---|---|---|
James Templeton Elementary School 9500 Southwest Murdock Street, Tigard, OR 97224 | PK-5 | 0.8 mi |
Twality Middle School 14650 Southwest 97th Avenue, Tigard, OR 97224 | 6-8 | 0.9 mi |
Tigard High School 9000 Southwest Durham Road, Tigard, OR 97224 | 9-12 | 1 mi |
Disclaimer:
School attendance boundaries provided by ATTOM Data Solutions and are for reference only. Contact the school directly to verify enrollment eligibility.
Price & Sales History for 15565 SW 109th Ave
Date
Details
Price
Change
Source
11/12/2026
Sold
$470,000
-1.05%
MLS
10/01/2026
Price Reduced
$475,000
-2.06%
MLS
9/10/2026
Price Reduced
$485,000
-2.02%
MLS
8/20/2026
Listed
$495,000
—
MLS
Disclaimer: Historical sales information is derived from public records provided by the county offices. Information is not guaranteed and should be independently verified.
15565 SW 109th Ave, Portland, OR 97224 (MLS# 237592224) is a Single Family property that was sold at $470,000 on November 12, 2026. Want to learn more about 15565 SW 109th Ave? Do you have questions about finding other Single Family real estate for sale in Portland? You can browse all Portland real estate or contact a Coldwell Banker agent to request more information.