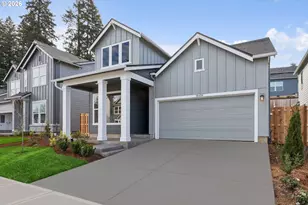
Full Property Details for 15579 SW 76th Ave
General
- Price: $749,900
- Taxes: $9,712 (2025)
- Status: Active
- Type: Single Family
- Source: RWMLS
- MLS ID: 375910431
- Updated: 9/7/2026
- Added to Site: 49 day(s) ago
Interior
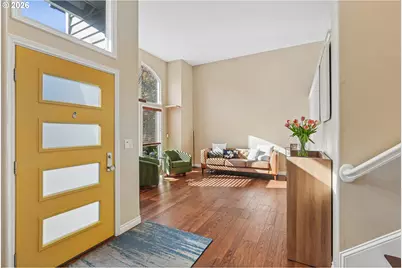
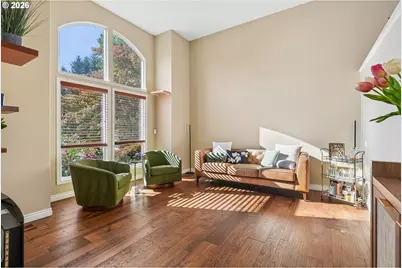
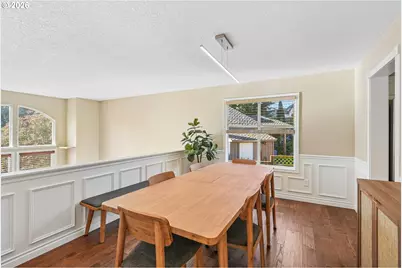
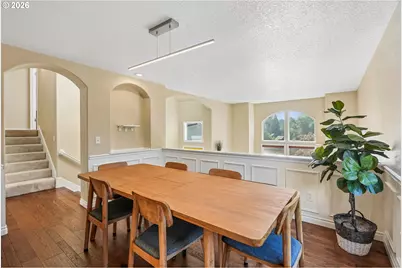
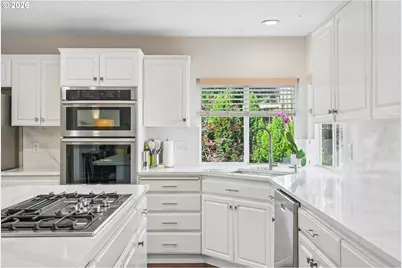
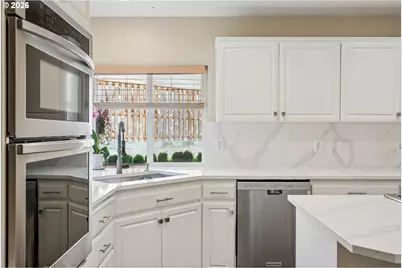
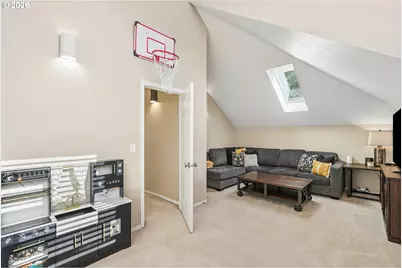
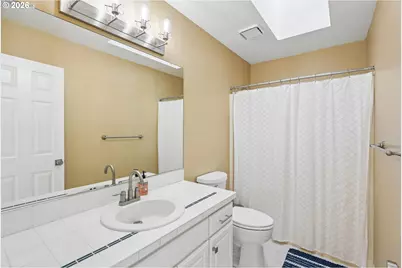
- Interior Features: Ceiling Fan(s), Garage Door Opener, Hardwood Floors, High Ceilings, Laundry, Quartz, Skylight(s), Vaulted Ceiling(s), Wainscoting, Wood Floors
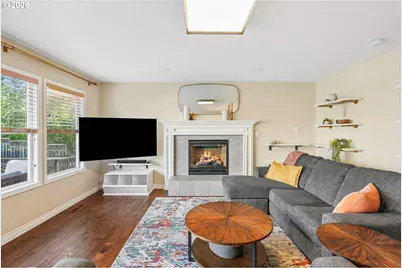
- Fireplace: Yes
- Number of Fireplaces: 1
- Fireplace(s): Gas
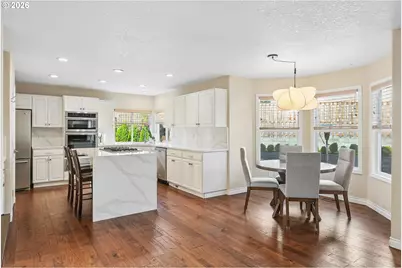
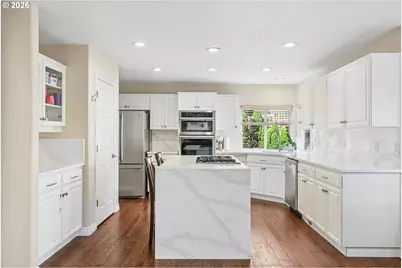
- Appliances: Appliance Garage, Built-in Oven, Dishwasher, Disposal, Down Draft, Gas Appliances, Island, Microwave, Quartz, Stainless Steel Appliance(s)
Rooms
- Total Bathrooms: 3
- Full Bathrooms: 2
- Partial Bathrooms: 1
- Upper - Full Baths: 2
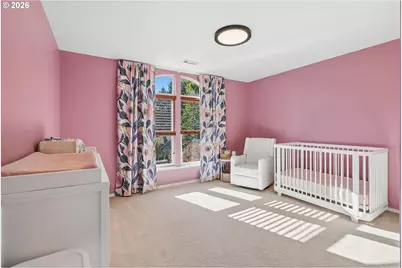
- Total Bedrooms: 4
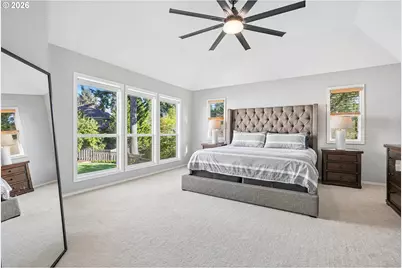
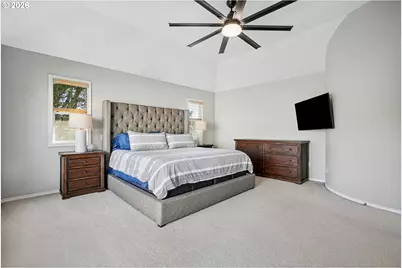
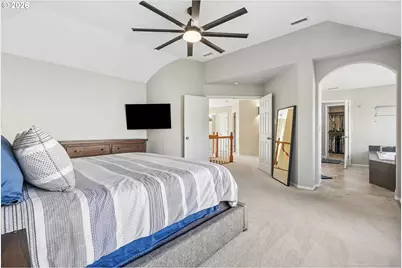
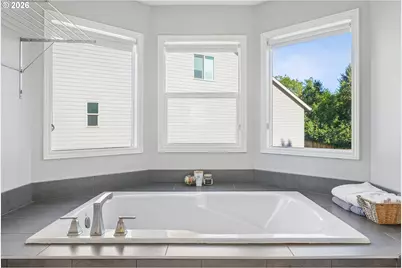
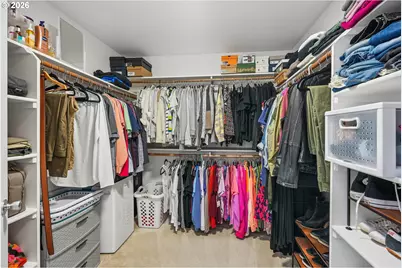
- Primary Bedroom: 17 x 14, Upper, 238 Sq. Ft.
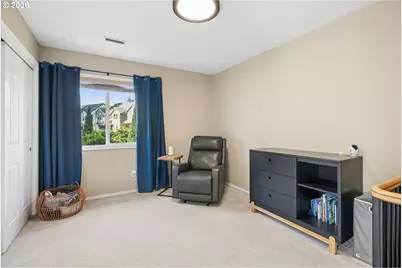
- Bedroom 2: 14 x 10, Upper, 140 Sq. Ft.
- Bedroom 3: 13 x 13, Upper, 169 Sq. Ft.
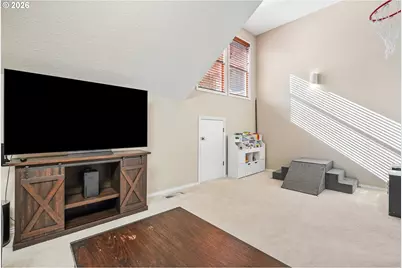
- Living Room: 18 x 16, Main, 288 Sq. Ft.
- Family Room: 18 x 16, Main, 288 Sq. Ft.
- Kitchen: 14 x 13, Main, 182 Sq. Ft.
- Dining Room: 13 x 11, Main, 143 Sq. Ft.
- Office/Den/Study: 14 x 13, Upper, 182 Sq. Ft.
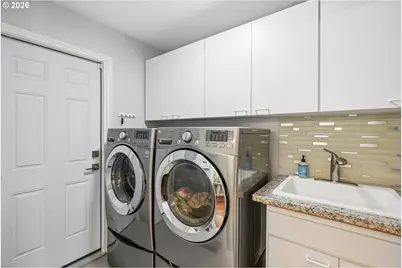
- Laundry: 9 x 6, Main
Exterior
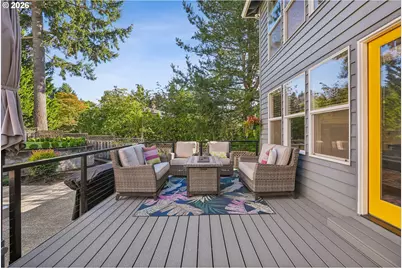
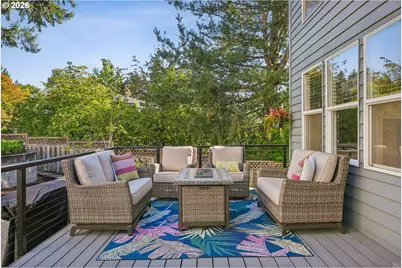
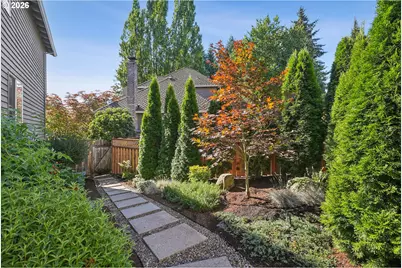
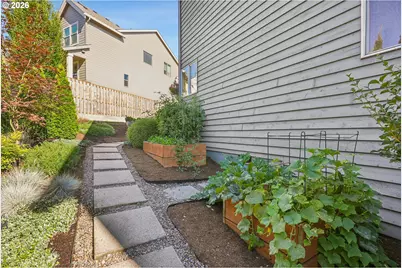
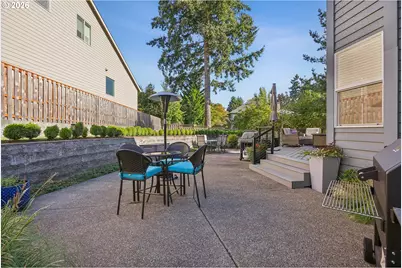
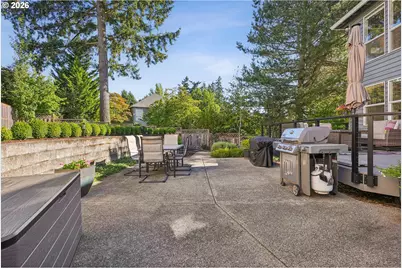
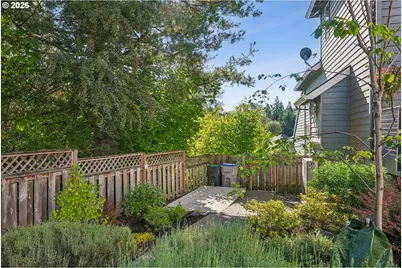
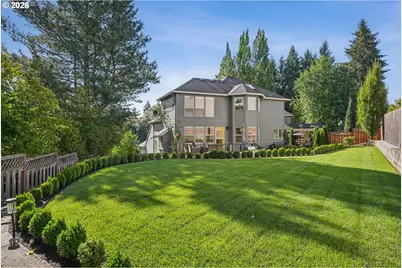
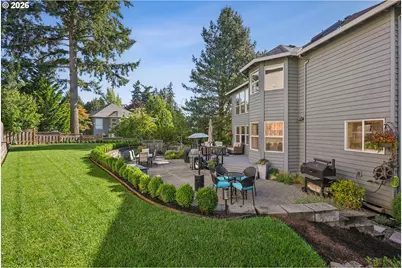
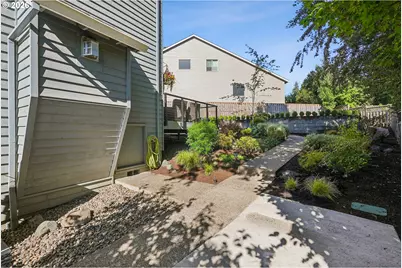
- Exterior Features: Deck, Fenced, Garden, Patio, Sprinkler, Yard
Parking
- Garage: Yes
- Attached garage: Yes
- Total Spaces: 2
- Parking Features: Driveway, On Street
Location
- County: Washington
- Subdivision: Renaissance Woods
- Driving Directions: SW 79th to Ashford, Ashford to SW 76th Ave.
School Information
- Elementary School: Durham
- Middle School: Twality
- High School: Tigard
Community
- Community Name: 151 - Tigard, Tualatin, Sherwood, Wilsonville
Heating & Cooling
- Central air: Yes
- Air Conditioning: Yes
- Cooling Type: Central Air, Heat Pump
- Heating Type: Forced Air
- Heating Fuel: Gas
Utilities
- Sewer: Public Sewer
- Water: Public Water
Structural Information
- Property Detached: Yes
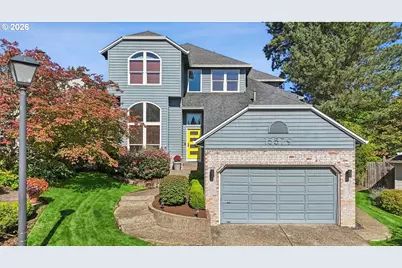
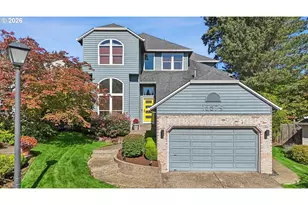
- Architectural Style: 2 Story, Traditional
- Basement Desc.: Crawl Space, Storage Space
- Roof: Composition
- Windows: Double Pane Windows, Vinyl Frames
- Stories/Levels: 2
- Square Feet: 2,822
- Year Built: 1992
- Property Condition: Resale
Lot Features
- Lot Size (Acres): 0.2
- Lot Size (Sq. Ft.): 8,712
- Lot Size: 7, 000 to 9, 999 SqFt
- Frontage: Concrete, Paved
- Lot Features: Cul-de-sac, Gentle Sloping, Private, Secluded
Financial Considerations
- Tax Amount: $9,712.87
- Tax Year: 2025
- Terms: Call Listing Agent, Cash, Conventional, FHA, VA Loan
Disclosures and Reports
- Legal Description: RENAISSANCE WOODS NO.2, LOT 47, ACRES 0.20
- Disclosures/Reports: Disclosure
- Property ID: R2024873
Listed by RE/MAX Equity Group (503) 626-4600, Tyler Kenyon (503) 806-7586



























![[Address not provided], Portland, OR 97224 - Photo 1](https://m1.cbhomes.com/p/284/139046542/4DC16067cFD243D/s23cc.webp)