This is a carousel with tiles that activate property listing cards. Use the previous and next buttons to navigate.
1/1
$780,000
This is a carousel with tiles that activate property listing cards. Use the previous and next buttons to navigate.
1/1
Property Description
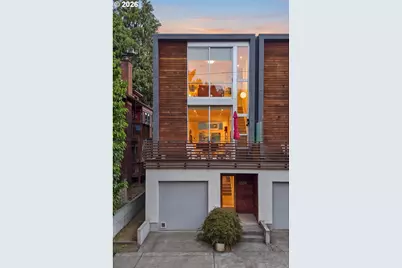
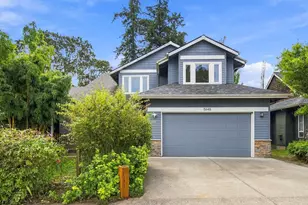
Modern custom townhome with no HOA. Step through the front door and discover a truly versatile main-level retreat: a permitted accessory dwelling unit (ADU) complete with a Murphy bed, kitchenette, full bath, and its own washer and dryer. Ideal for rental income, multigenerational living, a private home office, or an exceptional guest suite. French doors open to a fully fenced, low-maintenance backyard. The main living level offers an open-concept floor plan where the high-end kitchen flows seamlessly into the dining and living areas. Bathed in natural light, the interior is complemented by a gas fireplace, two balconies - perfect for morning coffee or evening entertaining - and a convenient powder room. A stunning floating cantilevered staircase leads to two spacious bedroom suites on the top floor, each with hardwood floors, a walk-in closet, and a private en suite bath. A second full-size washer and dryer are conveniently located on this level. Peak efficiency with a perfect 10 Home Energy Score. Heated by a forced-air gas furnace, + mini splits offers an additional heating option, with mini split for AC. Built in 2016 as one of only three custom townhomes, this home combines striking modern architecture, thoughtful design, and an unbeatable location. Tucked into the close-in Buckman neighborhood, with both a Walk Score and Bike Score of 96, you'll enjoy easy access to some of the city's very best restaurants, Whole Foods Market, and Laurelhurst Park. [Home Energy Score = 10. HES Report at https://rpt.greenbuildingregistry.com/hes/OR10249634]
Full Property Details
Full Property Details for 1559 SE Ankeny St
General
- Sold For: $780,000
- Taxes: $9,881 (2025)
- Status: Sold
- Type: Townhouse
- Source: RWMLS
- MLS ID: 476248740
- Added to Site: 75 day(s) ago
Interior
- Interior Features: 3rd Floor, Accessory Dwelling Unit, Concrete Floor, Garage Door Opener, Hardwood Floors, High Ceilings, Murphy Bed, Quartz, Tile Floor, Washer/Dryer
- Fireplace: Yes
- Number of Fireplaces: 1
- Fireplace(s): Gas
- Appliances: Dishwasher, Disposal, Free-Standing Refrigerator, Gas Appliances, Pantry, Plumbed For Ice Maker, Quartz, Range Hood, Stainless Steel Appliance(s)
Rooms
Bathrooms
- Total Bathrooms: 4
- Full Bathrooms: 3
- Partial Bathrooms: 1
- Upper - Full Baths: 2
Bedrooms
- Total Bedrooms: 3
- Primary Bedroom: Upper
- Bedroom 2: Upper
- Bedroom 3: Main
Other Rooms
- Living Room: Upper
- Kitchen: Upper
- Dining Room: Upper
Exterior
- Exterior Features: Fenced, Yard
Parking
- Garage: Yes
- Attached garage: Yes
- Total Spaces: 1
- Parking Features: Off Street, On Street
Location
- County: Multnomah
- Driving Directions: Burnside, south on 16th, west on Ankeny.
School Information
- Midd School District: Hosford
- Elementary School: Buckman
- Middle School: Hosford
- High School: Cleveland
Community
- Community Name: 143 - Portland Southeast
Heating & Cooling
- Air Conditioning: Yes
- Cooling Type: Mini Split
- Heating Type: ENERGY STAR Qualified Equipment, Forced Air, Mini Split
- Heating Fuel: Electricity, Gas
Utilities
- Sewer: Public Sewer
- Water: Public Water
Structural Information
- Architectural Style: Modern, Townhouse
- Basement Desc.: Crawl Space
- Roof: Flat, Membrane
- Windows: Aluminum Frames, Double Pane Windows
- Stories/Levels: 3
- Square Feet: 1,818
- Year Built: 2016
- Property Condition: Resale
Lot Features
- Lot Size (Acres): 0.04
- Lot Size (Sq. Ft.): 1,742
- Lot Size: 0K to 2, 999 SqFt
- Frontage: Paved
- Lot Features: Level
Green Features
- Green Certified: Yes
Financial Considerations
- Tax Amount: $9,881.5
- Tax Year: 2025
- Terms: Cash, Conventional
Disclosures and Reports
- Disclosures/Reports: Disclosure
- Property ID: R666228
Listed by Windermere Realty Trust (503) 284-7755, Erin Livengood (503) 913-0706
Sold by Redfin (503) 496-7620, Aaron Rader
Get Pre-Approved Today
Schools
Schools serving 1559 SE Ankeny St
School District:Portland School District 1j
| Name | Grades | Distance |
|---|---|---|
Buckman Elementary School 320 Southeast 16th Avenue, Portland, OR 97214 | K-5 | 0.1 mi |
Hosford Middle School 2303 Southeast 28th Place, Portland, OR 97214 | 6-8 | 1.3 mi |
Cleveland High School, Portland, OR 3400 Southeast 26th Avenue, Portland, OR 97202 | 9-12 | 1.7 mi |
Disclaimer:
School attendance boundaries provided by ATTOM Data Solutions and are for reference only. Contact the school directly to verify enrollment eligibility.
Price & Sales History for 1559 SE Ankeny St
Date
Details
Price
Change
Source
8/21/2026
Sold
$780,000
-1.14%
MLS
7/24/2026
Listed
$789,000
—
MLS
Disclaimer: Historical sales information is derived from public records provided by the county offices. Information is not guaranteed and should be independently verified.
1559 SE Ankeny St, Portland, OR 97214 (MLS# 476248740) is a Townhouse property that was sold at $780,000 on August 21, 2026. Want to learn more about 1559 SE Ankeny St? Do you have questions about finding other Townhouse real estate for sale in Portland? You can browse all Portland real estate or contact a Coldwell Banker agent to request more information.