This is a carousel with tiles that activate property listing cards. Use the previous and next buttons to navigate.
1/1
$660,000
This is a carousel with tiles that activate property listing cards. Use the previous and next buttons to navigate.
1/1
Property Description
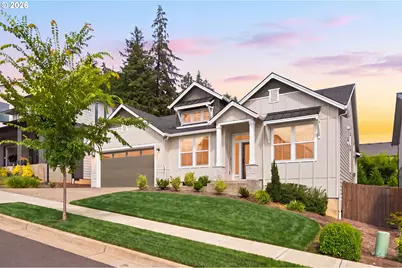
Better than new in Bull Mountain's coveted Crossing at Bull Mountain! Impeccably maintained and gently lived in, this beautifully upgraded 2023 single-level home offers the perfect blend of modern design, thoughtful upgrades, and true move-in-ready convenience. Skip the wait and expense of new construction-professional landscaping, full fencing, custom window coverings, central air conditioning, Smart Home technology, and designer finishes are already in place. Filled with natural light, the thoughtfully designed 1,805-square-foot floor plan offers an inviting great room centered around a cozy gas fireplace and seamless flow for both everyday living and entertaining. The beautifully appointed kitchen features quartz countertops, an oversized island, stainless steel appliances, a gas range, a floor to ceiling pantry, abundant cabinetry, and generous prep space. The private primary suite is a relaxing retreat with a beautifully appointed bath featuring dual vanities, a walk-in shower, and a generous walk-in closet. Two additional bedrooms provide flexibility for guests, a home office, or hobbies. Step outside to a covered patio overlooking the professionally landscaped and fully fenced backyard-an ideal setting for morning coffee, summer gatherings, or simply unwinding at the end of the day. Modern Smart Home features, including keyless entry, a smart thermostat, structured wiring for high-speed internet, and a professionally installed security system, provide added comfort, convenience, buyer to verify transferability and subscription options. Ideally located in one of Tigard's most sought-after communities, you'll enjoy nearby parks, scenic trails, shopping, dining, and excellent schools-all while experiencing the ease and comfort of exceptional single-level living. HOA does front yard maintenance.
Full Property Details
Full Property Details for 15794 SW Peace Ave
General
- Sold For: $660,000
- HOA FEE: $72/month
- Taxes: $6,712 (2025)
- Status: Sold
- Type: Single Family
- Source: RWMLS
- MLS ID: 398976887
- Added to Site: 116 day(s) ago
Interior
- Interior Features: Garage Door Opener, Laundry, Luxury Vinyl Plank, Quartz, Washer/Dryer
- Fireplace: Yes
- Number of Fireplaces: 1
- Fireplace(s): Gas
- Appliances: Built-in Refrigerator, Dishwasher, Disposal, Pantry, Quartz, Stainless Steel Appliance(s)
Rooms
Bathrooms
- Total Bathrooms: 2
- Full Bathrooms: 2
Bedrooms
- Total Bedrooms: 3
- Primary Bedroom: Main
- Bedroom 2: Main
- Bedroom 3: Main
Additional Information
- Security/Safety: Entry
Exterior
- Exterior Features: Covered Deck, Fenced, Yard
Parking
- Garage: Yes
- Attached garage: Yes
- Total Spaces: 2
- Parking Features: Driveway
Location
- County: Washington
- Driving Directions: W on SW Beef Bend road, R on SW 150th Ave, L on Woodhue, 2nd home on right
School Information
- Midd School District: Twality
- Elementary School: Art Rutkin
- Middle School: Twality
- High School: Tualatin
Community
- Community Name: 151 - Tigard, Tualatin, Sherwood, Wilsonville
- Association: Yes
Heating & Cooling
- Central air: Yes
- Air Conditioning: Yes
- Cooling Type: Central Air
- Heating Type: Forced Air - 95+%
- Heating Fuel: Electricity, Gas
Utilities
- Sewer: Public Sewer
- Water: Public Water
Structural Information
- Property Detached: Yes
- Architectural Style: 1 Story
- Basement Desc.: Crawl Space
- Roof: Composition
- Windows: Vinyl Frames
- Stories/Levels: 1
- Square Feet: 1,805
- Year Built: 2023
- Property Condition: Resale
Lot Features
- Lot Size (Acres): 0.13
- Lot Size (Sq. Ft.): 5,662
- Lot Size: 5, 000 to 6, 999 SqFt
- Frontage: Paved
Financial Considerations
- Association Fee: $72
- Assoc Fee Freq.: Monthly
- Tax Amount: $6,712.83
- Tax Year: 2025
- Terms: Cash, Conventional, VA Loan
Disclosures and Reports
- Disclosures/Reports: Exempt
- Property ID: R2226003
Listed by Knipe Realty ERA Powered (503) 445-7660, Joy Dale (503) 432-3445
Sold by MORE Realty (503) 353-6673, Jennifer Mengis
Get Pre-Approved Today
Schools
Schools serving 15794 SW Peace Ave
School District:Tigard-Tualatin School District 23j
| Name | Grades | Distance |
|---|---|---|
Twality Middle School 14650 Southwest 97th Avenue, Tigard, OR 97224 | 6-8 | 2.9 mi |
Tualatin High School 22300 Southwest Boones Ferry Road, Tualatin, OR 97062 | 9-12 | 4.4 mi |
Disclaimer:
School attendance boundaries provided by ATTOM Data Solutions and are for reference only. Contact the school directly to verify enrollment eligibility.
Price & Sales History for 15794 SW Peace Ave
Date
Details
Price
Change
Source
10/12/2026
Sold
$660,000
-5.58%
MLS
8/23/2026
Price Reduced
$699,000
-3.59%
MLS
7/29/2026
Listed
$725,000
—
MLS
Disclaimer: Historical sales information is derived from public records provided by the county offices. Information is not guaranteed and should be independently verified.
15794 SW Peace Ave, Portland, OR 97224 (MLS# 398976887) is a Single Family property that was sold at $660,000 on October 12, 2026. Want to learn more about 15794 SW Peace Ave? Do you have questions about finding other Single Family real estate for sale in Portland? You can browse all Portland real estate or contact a Coldwell Banker agent to request more information.