This is a carousel with tiles that activate property listing cards. Use the previous and next buttons to navigate.
1/1
$995,000
This is a carousel with tiles that activate property listing cards. Use the previous and next buttons to navigate.
1/1
Property Description
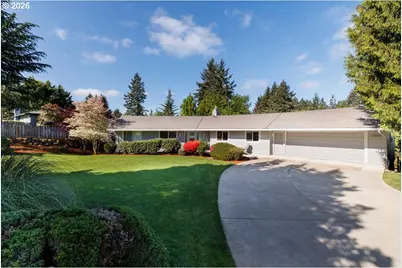
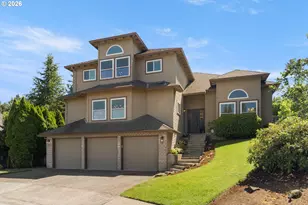
Welcome to Colony Dr.-prepare to be surprised by the incredible transformation the current owner has completed over the past decade. Thoughtfully updated throughout, no detail has been overlooked. Designed for entertaining, the kitchen, dining, and living areas flow seamlessly together and extend to a composite deck, creating effortless indoor-outdoor living. The gourmet kitchen is both beautiful and functional, featuring a large island, quartz countertops, stainless steel appliances, a generous wine fridge, and more-perfect for gathering with friends and family.The main level also includes a private home office or den, along with a stunning primary suite complete with a dream-worthy walk-in closet. Downstairs, the lower level offers two additional bedrooms, an updated bath, updated laundry room a spacious family room with a fireplace, a second office/flex space, and abundant storage. The laundry room provides convenient access to the hot tub-an ideal place to unwind.A rare and valuable feature is the additional lower-level garage with two extra-deep bays and tall clearance-perfect for an RV, boat, or oversized vehicle.With ample storage and yard space for gardening or play, this home truly has it all. Ideally located with easy access to Bull Progress Ridge, Bull Mountain and River Terrace, and just a short drive to wine country.
Full Property Details
Full Property Details for 15805 SW Colony Dr
General
- Sold For: $995,000
- Taxes: $8,165 (2025)
- Status: Sold
- Type: Single Family
- Source: RWMLS
- MLS ID: 787937181
- Added to Site: 69 day(s) ago
Interior
- Interior Features: Central Vacuum, Garage Door Opener, Hardwood Floors, Quartz, Soaking Tub, Tile Floor, Wall to Wall Carpet
- Fireplace: Yes
- Number of Fireplaces: 2
- Fireplace(s): Gas
- Appliances: Built-in Oven, Cook Island, Dishwasher, Disposal, Free-Standing Refrigerator, Gas Appliances, Microwave, Plumbed For Ice Maker, Quartz, Stainless Steel Appliance(s), Tile, Wine Cooler
Rooms
Bathrooms
- Total Bathrooms: 4
- Full Bathrooms: 2
- Partial Bathrooms: 2
- Lower - Full Baths: 1
Bedrooms
- Total Bedrooms: 3
- Primary Bedroom: 17 x 12, Main, 204 Sq. Ft.
- Bedroom 2: 15 x 14, Lower, 210 Sq. Ft.
- Bedroom 3: 9 x 14, Lower, 126 Sq. Ft.
Other Rooms
- Living Room: 17 x 27, Main, 459 Sq. Ft.
- Family Room: 18 x 29, Lower, 522 Sq. Ft.
- Kitchen: 12 x 26, Main, 312 Sq. Ft.
- Dining Room: 15 x 27, Main, 405 Sq. Ft.
- Office/Den/Study: 10 x 10, Main, 100 Sq. Ft.
- Laundry: 11 x 6, Lower
Additional Information
- Security/Safety: Security System
Exterior
- Exterior Features: Covered Deck, Covered Patio, Deck, Free-Standing Hot Tub, Gazebo, Porch, Second Garage, Sprinkler, Yard
Parking
- Garage: Yes
- Attached garage: Yes
- Total Spaces: 4
- Parking Features: Driveway
Location
- County: Washington
- Driving Directions: Corner of SW Roshak and SW Colony Dr.
School Information
- Midd School District: Fowler
- Elementary School: Mary Woodward
- Middle School: Fowler
- High School: Tigard
Community
- Community Name: 151 - Tigard, Tualatin, Sherwood, Wilsonville
Heating & Cooling
- Central air: Yes
- Air Conditioning: Yes
- Cooling Type: Central Air
- Heating Type: Forced Air
- Heating Fuel: Gas
Utilities
- Sewer: Public Sewer
- Water: Public Water
Structural Information
- Property Detached: Yes
- Architectural Style: Daylight Ranch
- Basement Desc.: Daylight, Exterior Entry, Finished
- Roof: Composition
- Windows: Double Pane Windows, Vinyl Frames
- Stories/Levels: 2
- Square Feet: 3,562
- Year Built: 1973
- Property Condition: Resale
Lot Features
- Lot Size (Acres): 0.51
- Lot Size (Sq. Ft.): 22,215
- Lot Size: 20, 000 SqFt to .99 Acres
- Frontage: Paved
- Lot Features: Corner Lot, Gentle Sloping, Level
Financial Considerations
- Tax Amount: $8,165.79
- Tax Year: 2025
- Terms: Cash, Conventional, FHA, VA Loan
Disclosures and Reports
- Disclosures/Reports: Disclosure
- Property ID: R484229
Listed by Navigate The Way Home, LLC (503) 866-2068, Kathy Kollas (503) 866-2068
Sold by Opt (503) 908-4908, Greg Lawler
Get Pre-Approved Today
Schools
Schools serving 15805 SW Colony Dr
School District:Tigard-Tualatin School District 23j
| Name | Grades | Distance |
|---|---|---|
Mary Woodward Elementary School 12325 Southwest Katherine Street, Tigard, OR 97223 | K-5 | 2.1 mi |
Thomas R Fowler Middle School 10865 Southwest Walnut Street, Tigard, OR 97223 | 6-8 | 2.7 mi |
Tigard High School 9000 Southwest Durham Road, Tigard, OR 97224 | 9-12 | 3.6 mi |
Disclaimer:
School attendance boundaries provided by ATTOM Data Solutions and are for reference only. Contact the school directly to verify enrollment eligibility.
Price & Sales History for 15805 SW Colony Dr
Date
Details
Price
Change
Source
6/22/2026
Sold
$995,000
—
MLS
4/30/2026
Listed
$995,000
—
MLS
Disclaimer: Historical sales information is derived from public records provided by the county offices. Information is not guaranteed and should be independently verified.
15805 SW Colony Dr, Portland, OR 97224 (MLS# 787937181) is a Single Family property that was sold at $995,000 on June 22, 2026. Want to learn more about 15805 SW Colony Dr? Do you have questions about finding other Single Family real estate for sale in Portland? You can browse all Portland real estate or contact a Coldwell Banker agent to request more information.