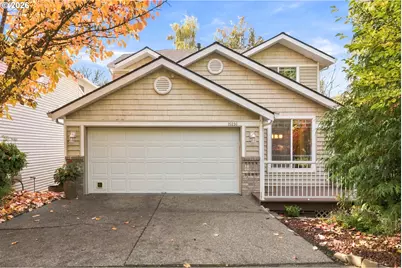
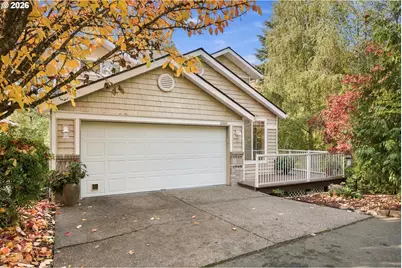
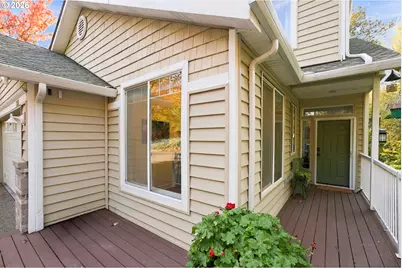
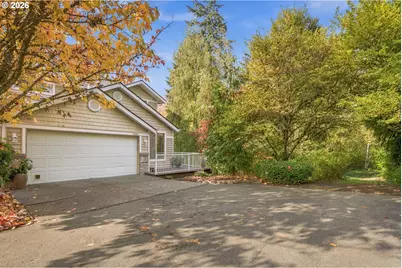
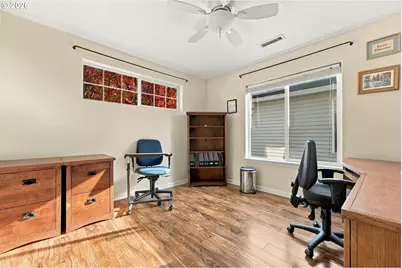
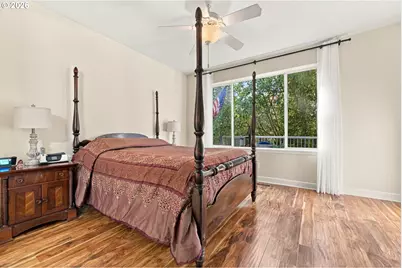
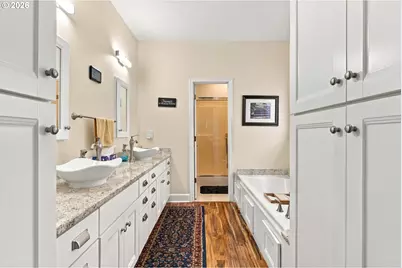
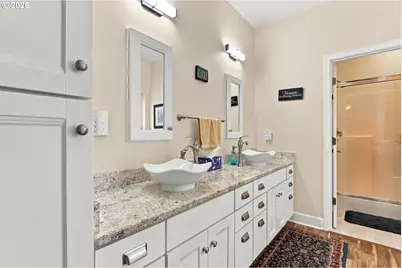
Full Property Details for 15890 SW Foxwood Ct
General
- Price: $675,000
- HOA FEE: $180/month
- Taxes: $7,361 (2025)
- Status: Active
- Type: Single Family
- Source: RWMLS
- MLS ID: 622561914
- Updated: 11/20/2026
- Added to Site: 17 day(s) ago
Interior
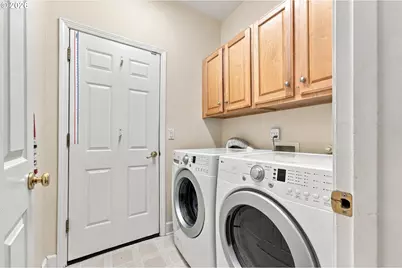
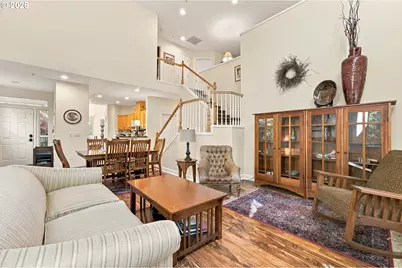
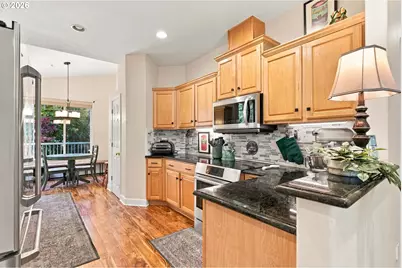
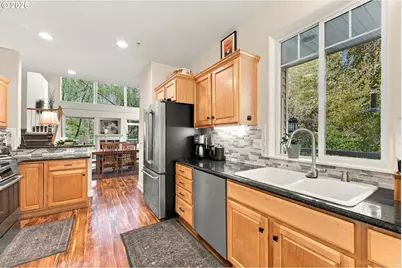
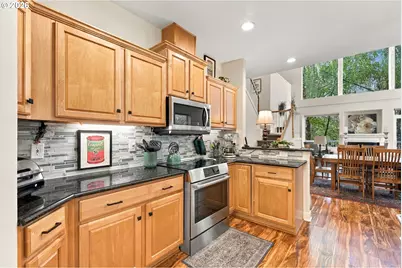
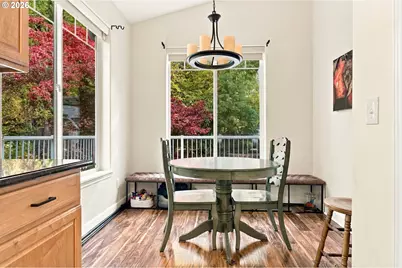
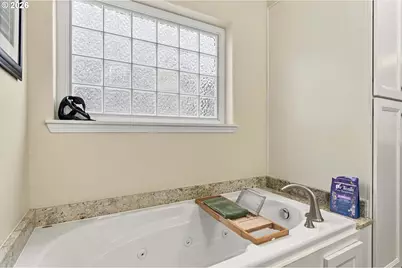
- Interior Features: Ceiling Fan(s), Central Vacuum, Engineered Hardwood, Garage Door Opener, Granite, Hardwood Floors, High Speed Internet, Jetted Tub, Sound System, Sprinkler, Vaulted Ceiling(s), Washer/Dryer, Wood Floors
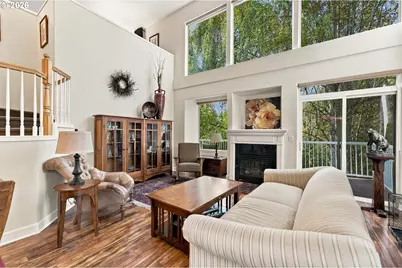
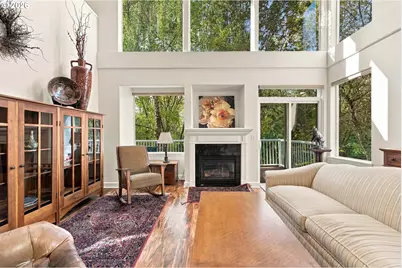
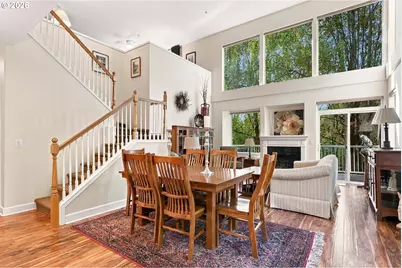
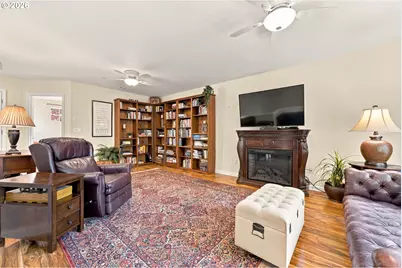
- Fireplace: Yes
- Number of Fireplaces: 2
- Fireplace(s): Gas
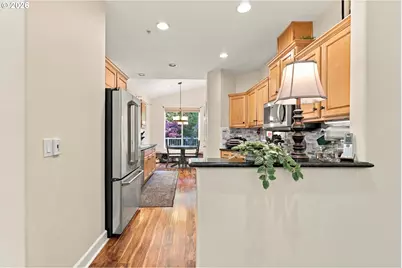
- Appliances: Convection Oven, Dishwasher, Disposal, Free-Standing Range, Free-Standing Refrigerator, Gas Appliances, Granite, Induction Cooktop, Microwave, Pantry, Stainless Steel Appliance(s)
Rooms
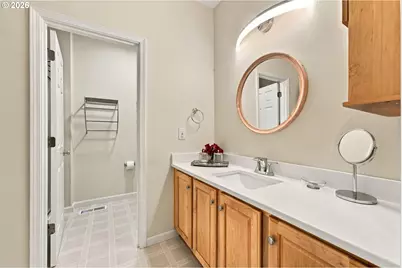
- Total Bathrooms: 4
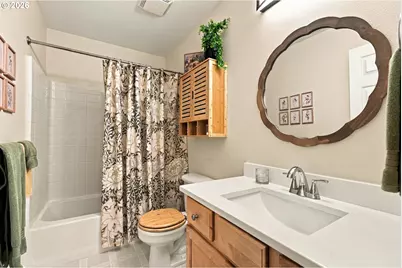
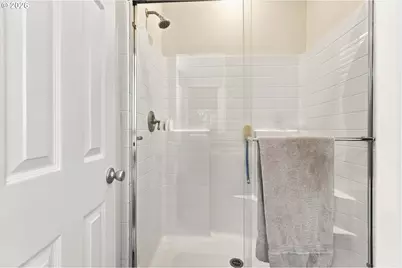
- Full Bathrooms: 3
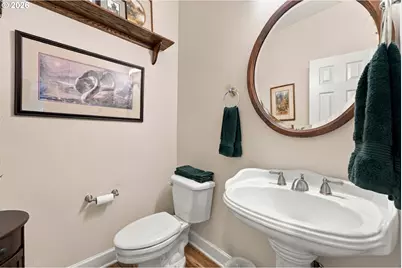
- Partial Bathrooms: 1
- Upper - Full Baths: 1
- Main - Full Baths: 1
- Lower - Full Baths: 1
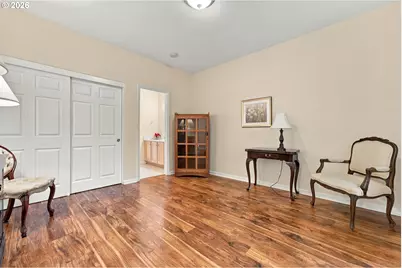
- Total Bedrooms: 5
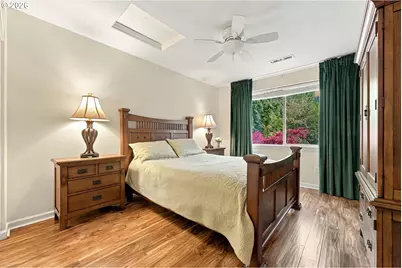
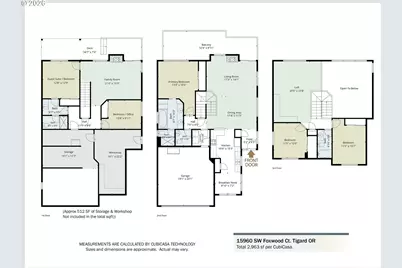
- Primary Bedroom: 13 x 13, Main, 169 Sq. Ft.
- Bedroom 2: 11 x 13, Upper, 143 Sq. Ft.
- Bedroom 3: 11 x 12, Upper, 132 Sq. Ft.
- Bedroom 4: 12 x 12, Lower, 144 Sq. Ft.
- Bedroom 5: 12 x 12, Lower, 144 Sq. Ft.
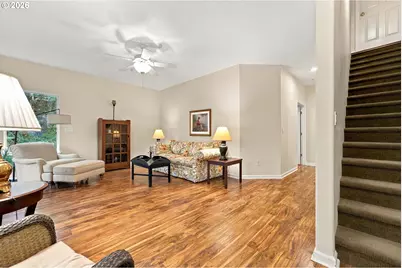
- Living Room: 17 x 12, Main, 204 Sq. Ft.
- Family Room: 15 x 15, Lower, 225 Sq. Ft.
- Kitchen: 15 x 20, Main, 300 Sq. Ft.
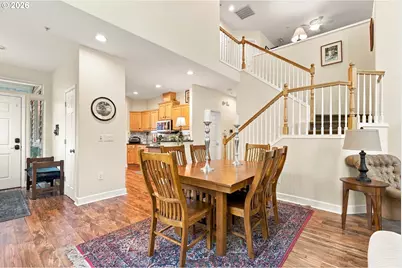
- Dining Room: 17 x 12, Main, 204 Sq. Ft.
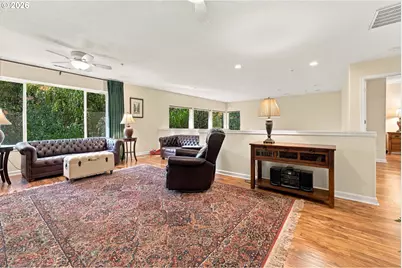
- Loft: 12 x 20, Upper
Additional Information
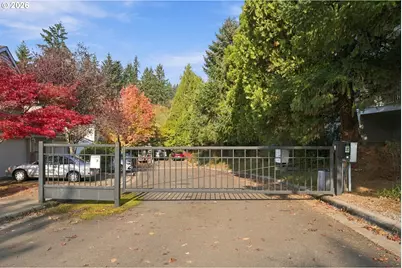
- Shared Amenities: Commons, Front Yard Landscaping, Gated, Management
Exterior
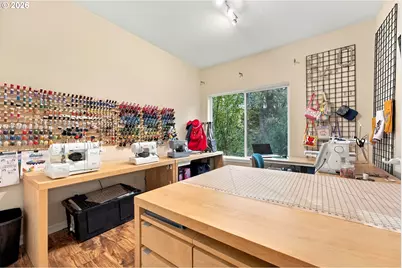
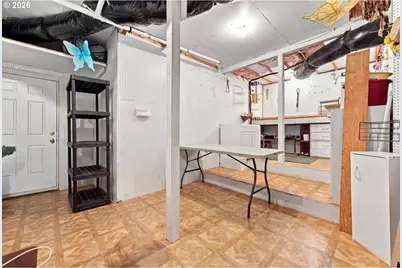
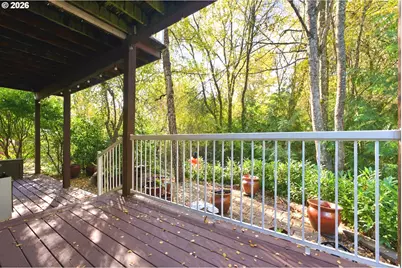
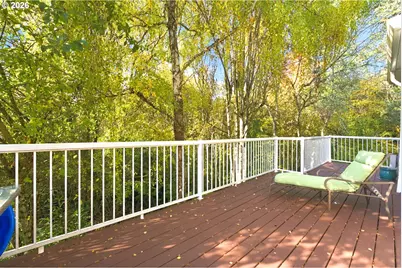
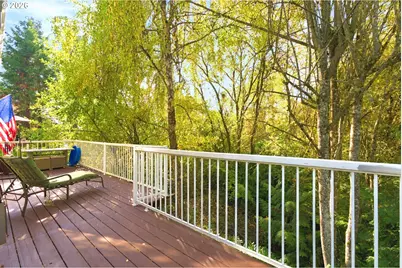
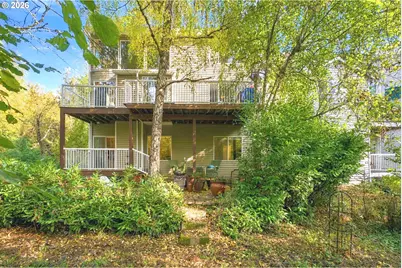
- Exterior Features: Deck, Security Lights, Workshop
Parking
- Garage: Yes
- Attached garage: Yes
- Total Spaces: 2
Location
- County: Washington
- Driving Directions: Hwy 99W, West on SW Beef Bend Rd., North on Peachtree to Foxwood Ct.
School Information
- Elementary School: Deer Creek
- Middle School: Twality
- High School: Tualatin
Community
- Community Name: 151 - Tigard, Tualatin, Sherwood, Wilsonville
- Association: Yes
Heating & Cooling
- Central air: Yes
- Air Conditioning: Yes
- Cooling Type: Central Air
- Heating Type: Forced Air
- Heating Fuel: Gas
Utilities
- Sewer: Public Sewer
- Water: Public Water
Structural Information
- Property Detached: Yes
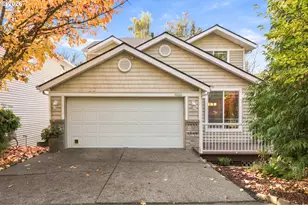
- Architectural Style: 2 Story, Traditional
- Roof: Composition
- Windows: Double Pane Windows, Wood Frames
- Stories/Levels: 2
- Square Feet: 2,927
- Year Built: 2000
- Property Condition: Resale
Lot Features
- Lot Size (Acres): 0.08
- Lot Size (Sq. Ft.): 3,484
- Lot Size: 3, 000 to 4, 999 SqFt
Financial Considerations
- Association Fee: $180
- Assoc Fee Freq.: Monthly
- Tax Amount: $7,361.26
- Tax Year: 2025
- Terms: Cash, Conventional, FHA, VA Loan
Disclosures and Reports
- Legal Description: AUTUMN HILL, LOT 18, ACRES 0.08
- Disclosures/Reports: Disclosure
- Property ID: R2092246
Listed by Keller Williams Sunset Corridor (503) 270-5700, Cyndi Johnston (503) 866-2555