This is a carousel with tiles that activate property listing cards. Use the previous and next buttons to navigate.
1/1
$490,000
This is a carousel with tiles that activate property listing cards. Use the previous and next buttons to navigate.
1/1
Property Description
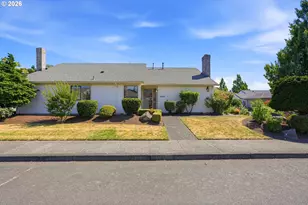
Welcome to this beautifully refreshed mid-century modern tri-level nestled in Portland's desirable Wilkes neighborhood! Situated on a private 0.22-acre lot, this move-in-ready home offers 2,763 SF with 4 bedrooms, 3 full baths, multiple living spaces, an oversized garage, and an incredible 24' x 24' climate-controlled sunroom perfect for year-round entertaining.Inside, you'll find refinished original hardwood floors, fresh designer interior and exterior paint, new luxury vinyl plank flooring, new vinyl windows, updated baseboards and trim, and abundant natural light throughout. The spacious living and dining rooms provide an inviting setting for entertaining, while the kitchen features stainless steel appliances, a breakfast nook, and updated flooring.The expansive sunroom, accessed through elegant French doors, offers endless possibilities as a second family room, game room, art studio, or indoor/outdoor entertaining space with its own mini-split heating and cooling system.Upstairs, the spacious primary suite features wide closets and a private ensuite with walk-in shower. Two additional bedrooms share an updated full bathroom with designer tile surround. The flexible fourth bedroom can easily serve as a home office, fitness room, or creative space. A third full bathroom with direct backyard access is perfect for guests and outdoor entertaining.Step outside to enjoy the private backyard featuring a water feature and a versatile detached outbuilding currently used as a hot tub room-ideal as a home gym, sauna, workshop, hobby room, or studio.Located just minutes from Glendoveer Golf Course, Costco, shopping, parks, the Columbia River Gorge, I-84, I-205, and Portland International Airport. Enjoy a walkable neighborhood with an active community association and monthly neighborhood gatherings.This exceptional home offers the perfect combination of timeless mid-century style, modern updates, flexible living spaces, and an unbeatable location.
Full Property Details
Full Property Details for 15928 NE Rose Pkwy
General
- Sold For: $490,000
- Taxes: $6,033 (2025)
- Status: Sold
- Type: Single Family
- Source: RWMLS
- MLS ID: 608909504
- Added to Site: 54 day(s) ago
Interior
- Interior Features: Garage Door Opener, Hardwood Floors, Laundry, Luxury Vinyl Plank, Tile Floor, Washer/Dryer, Wood Floors
- Fireplace: Yes
- Number of Fireplaces: 1
- Fireplace(s): Gas
- Appliances: Dishwasher, Free-Standing Range, Free-Standing Refrigerator, Stainless Steel Appliance(s)
Rooms
Bathrooms
- Total Bathrooms: 3
- Full Bathrooms: 3
- Upper - Full Baths: 2
- Lower - Full Baths: 1
Bedrooms
- Total Bedrooms: 4
- Primary Bedroom: Upper
- Bedroom 2: Upper
- Bedroom 3: Upper
- Bedroom 4: Lower
Other Rooms
- Living Room: Main
- Kitchen: Main
- Dining Room: Main
- Sun Room/Solarium: 24 x 24, Main
- Laundry: Lower
Additional Information
- Security/Safety: Security System Owned
Exterior
- Exterior Features: Fenced, Free-Standing Hot Tub, Outbuilding, Porch, RV Parking, Yard
Parking
- Garage: Yes
- Attached garage: Yes
- Total Spaces: 2
- Parking Features: Driveway
Location
- County: Multnomah
- Subdivision: WILKES
- Driving Directions: GPS
School Information
- Midd School District: H.B. Lee
- Elementary School: Margaret Scott
- Middle School: H.B. Lee
- High School: Reynolds
Community
- Community Name: 142 - Portland Northeast
Heating & Cooling
- Central air: Yes
- Air Conditioning: Yes
- Cooling Type: Central Air
- Heating Type: Forced Air, Heat Pump
- Heating Fuel: Electricity, Gas
Utilities
- Sewer: Public Sewer
- Water: Public Water
Structural Information
- Property Detached: Yes
- Architectural Style: Tri Level
- Basement Desc.: Finished
- Roof: Composition
- Windows: Double Pane Windows
- Stories/Levels: 3
- Square Feet: 2,763
- Year Built: 1963
- Property Condition: Resale
Lot Features
- Lot Size (Acres): 0.22
- Lot Size (Sq. Ft.): 9,583
- Lot Size: 7, 000 to 9, 999 SqFt
- Frontage: Paved
- Lot Features: Level, Sloped
Financial Considerations
- Tax Amount: $6,033.86
- Tax Year: 2025
- Terms: Cash, Conventional, FHA, VA Loan
Disclosures and Reports
- Disclosures/Reports: Disclosure
- Property ID: R111819
Listed by Urbane Realty Group (971) 373-8294, Ted Williams (360) 910-0317
Sold by MORE Realty (503) 353-6673, Alejandro Jimenez
Get Pre-Approved Today
Schools
Schools serving 15928 NE Rose Pkwy
School District:Reynolds School District 7
| Name | Grades | Distance |
|---|---|---|
Margaret Scott Elementary School 14700 Northeast Sacramento Street, Portland, OR 97230 | K-5 | 0.7 mi |
Hauton B Lee Middle School 1121 Northeast 172nd Avenue, Portland, OR 97230 | 6-8 | 0.9 mi |
Reynolds High School 1698 Southwest Cherry Park Road, Troutdale, OR 97060 | 9-12 | 4.7 mi |
Disclaimer:
School attendance boundaries provided by ATTOM Data Solutions and are for reference only. Contact the school directly to verify enrollment eligibility.
Price & Sales History for 15928 NE Rose Pkwy
Date
Details
Price
Change
Source
9/23/2026
Sold
$490,000
5.4%
MLS
8/14/2026
Listed
$464,900
—
MLS
Disclaimer: Historical sales information is derived from public records provided by the county offices. Information is not guaranteed and should be independently verified.
15928 NE Rose Pkwy, Portland, OR 97230 (MLS# 608909504) is a Single Family property that was sold at $490,000 on September 23, 2026. Want to learn more about 15928 NE Rose Pkwy? Do you have questions about finding other Single Family real estate for sale in Portland? You can browse all Portland real estate or contact a Coldwell Banker agent to request more information.