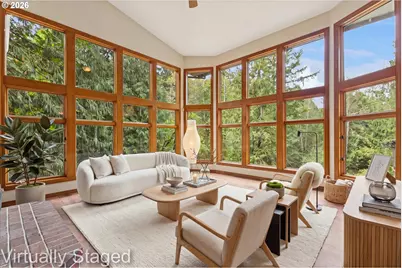
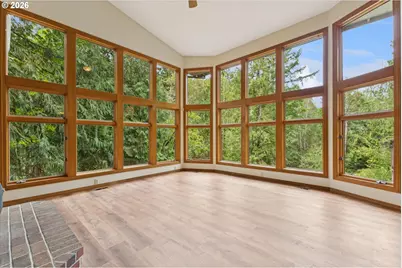
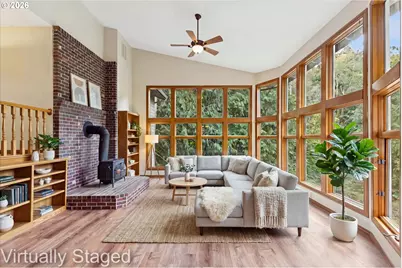
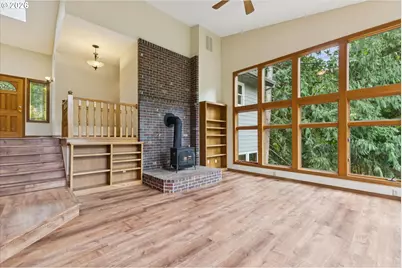
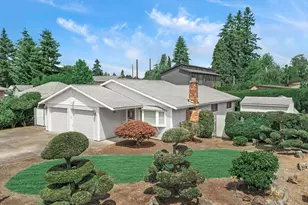
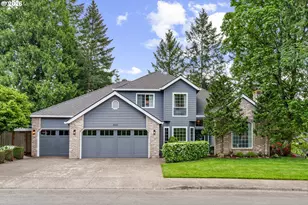
Full Property Details for 1593 NW Jennifer Pl
General
- Price: $850,000
- Taxes: $11,153 (2025)
- Status: Active
- Type: Single Family
- Source: RWMLS
- MLS ID: 257581849
- Updated: 9/11/2026
- Added to Site: 5 day(s) ago
Interior
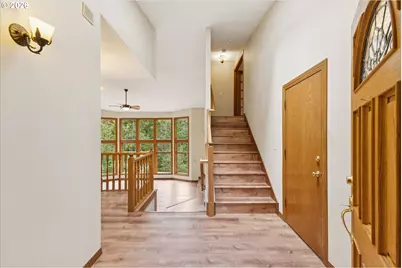
- Interior Features: Ceiling Fan(s), Central Vacuum, Garage Door Opener, Granite, High Ceilings, Laundry, Luxury Vinyl Plank, Plumbed For Central Vacuum, Vaulted Ceiling(s), Wall to Wall Carpet, Washer/Dryer
- Fireplace: Yes
- Number of Fireplaces: 2
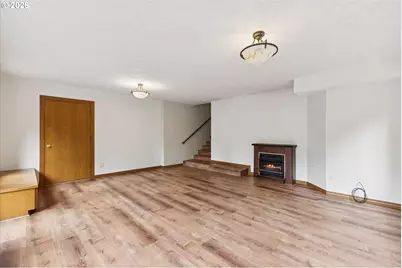
- Fireplace(s): Electric, Gas, Wood Burning
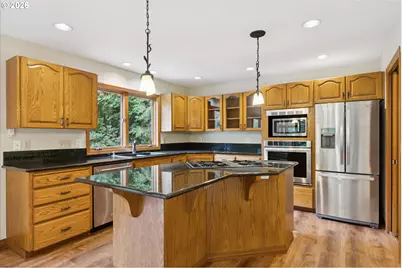
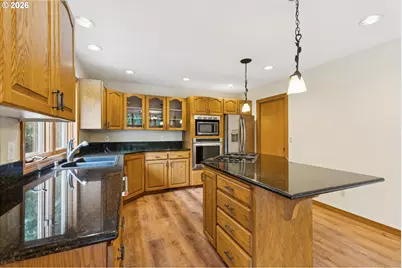
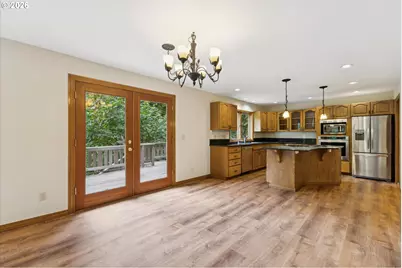
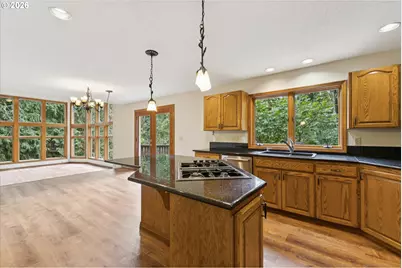
- Appliances: Built-in Oven, Built-in Refrigerator, Convection Oven, Cook Island, Cooktop, Dishwasher, Disposal, Down Draft, Gas Appliances, Granite, Pantry, Plumbed For Ice Maker, Stainless Steel Appliance(s)
Rooms
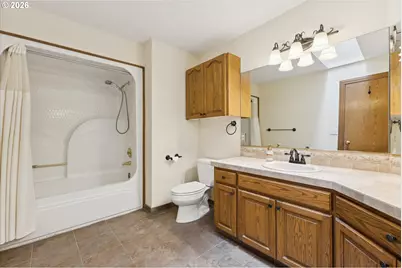
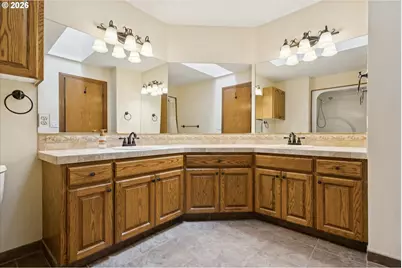
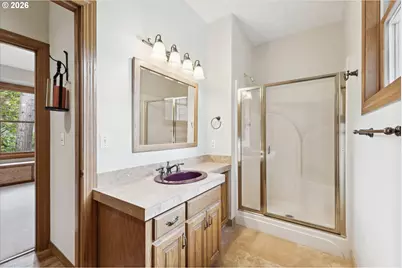
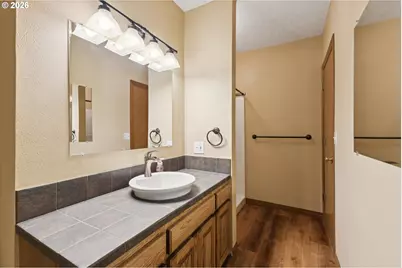
- Total Bathrooms: 3
- Full Bathrooms: 3
- Upper - Full Baths: 1
- Main - Full Baths: 1
- Lower - Full Baths: 1
- Total Bedrooms: 4
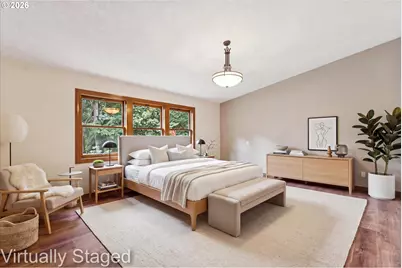
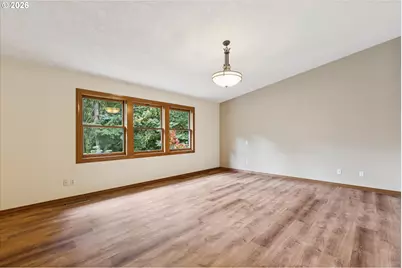
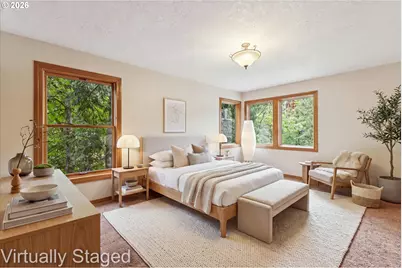
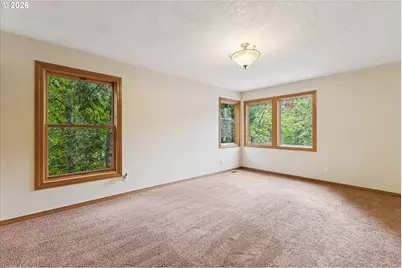
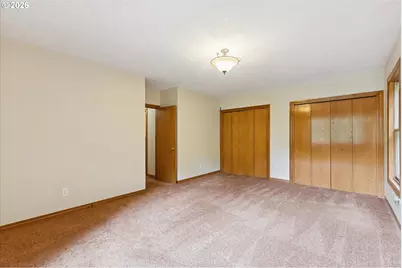
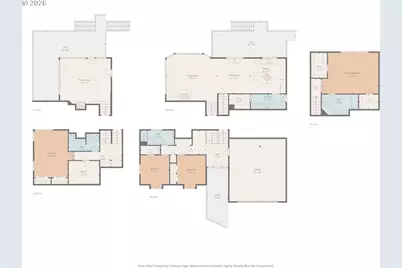
- Primary Bedroom: 21 x 15, Upper, 315 Sq. Ft.
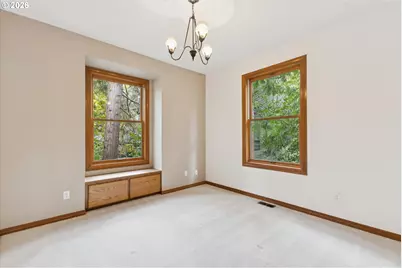
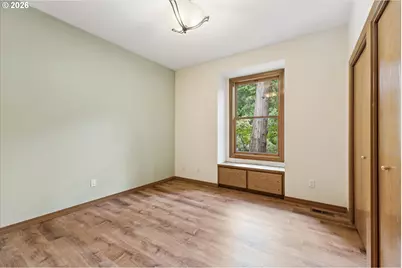
- Bedroom 2: 11 x 13, Main, 143 Sq. Ft.
- Bedroom 3: 11 x 12, Main, 132 Sq. Ft.
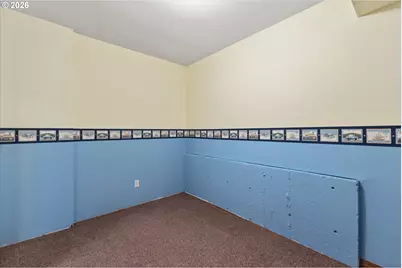
- Bedroom 4: 18 x 13, Lower, 234 Sq. Ft.
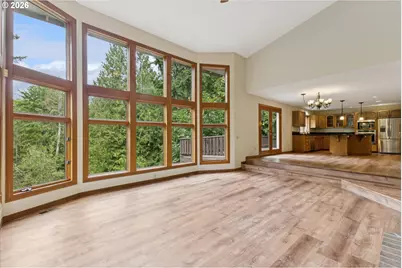
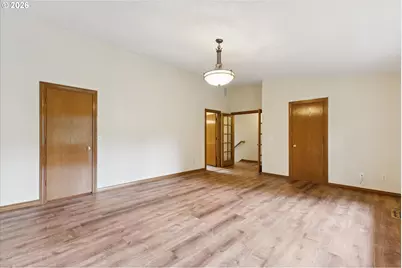
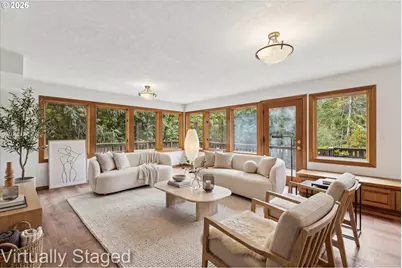
- Living Room: 19 x 18, Main, 342 Sq. Ft.
- Family Room: 19 x 17, Lower, 323 Sq. Ft.
- Kitchen: 13 x 12, Main, 156 Sq. Ft.
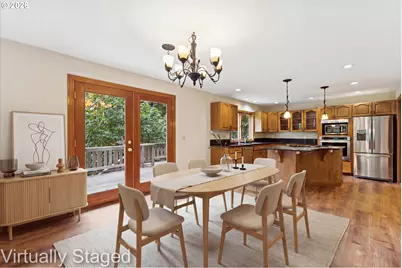
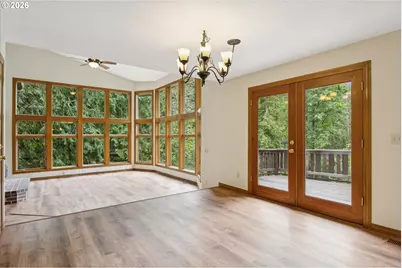
- Dining Room: 10 x 12, Main, 120 Sq. Ft.
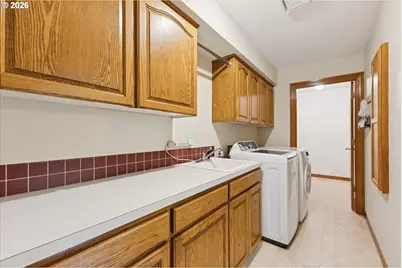
- Laundry: 8 x 4, Main
Exterior
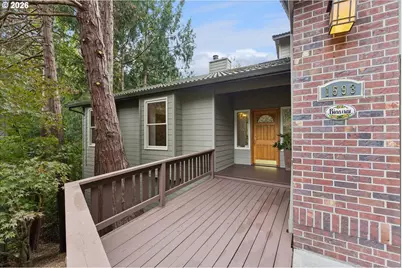
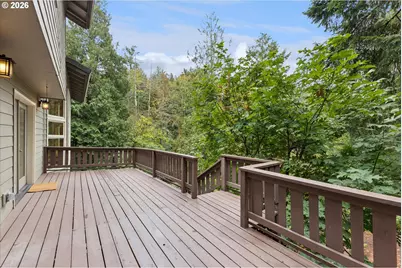
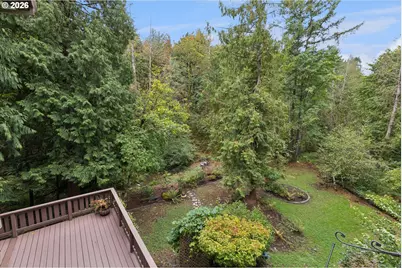
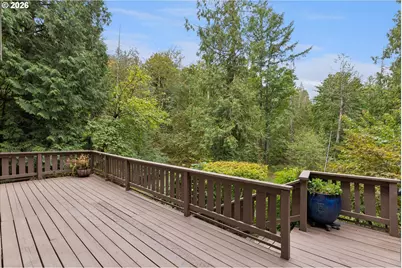
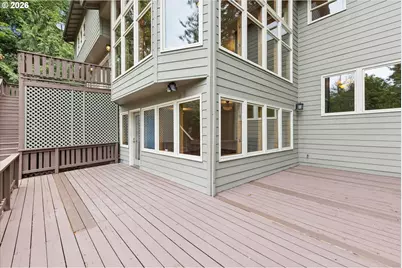
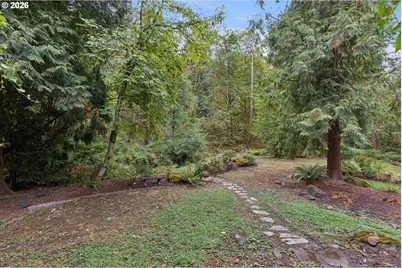
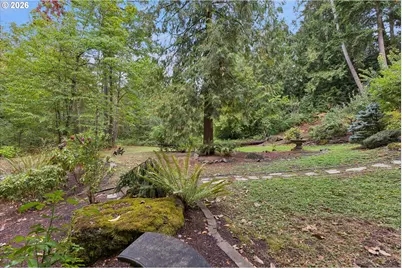
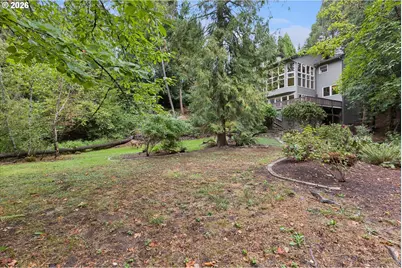
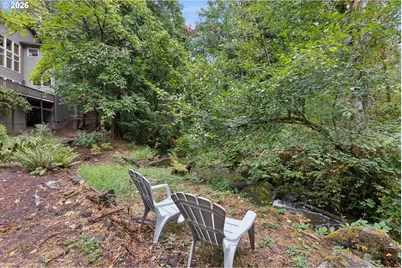
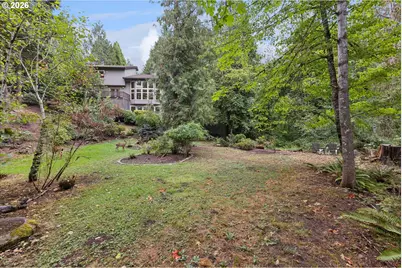
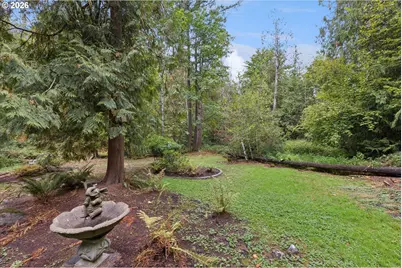
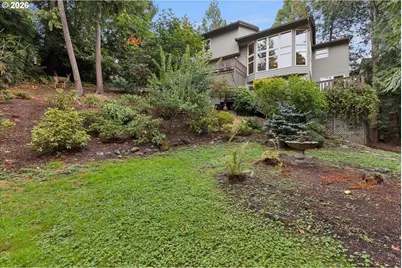
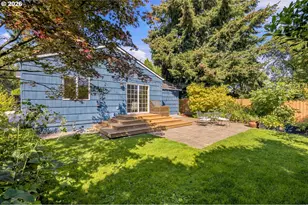
- Exterior Features: Deck, Yard
Parking
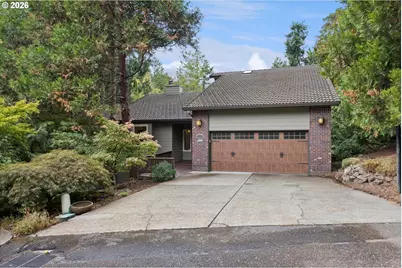
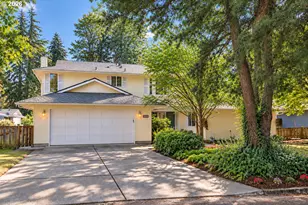
- Garage: Yes
- Attached garage: Yes
- Total Spaces: 2
- Parking Features: Covered, Off Street
Location
- County: Washington
- Subdivision: CEDAR HILLS - CEDAR MILL
- Driving Directions: Cornell, North on 113th, R on Lost Park Dr, R on Jennifer Pl
School Information
- Elementary School: Cedar Mill
- Middle School: Tumwater
- High School: Sunset
Community
- Community Name: 149 - NW Washington Co or Sauvie Island
Heating & Cooling
- Central air: Yes
- Air Conditioning: Yes
- Cooling Type: Central Air, Heat Pump
- Heating Type: Forced Air, Wood Stove
- Heating Fuel: Gas, Wood Burning
Utilities
- Sewer: Public Sewer
- Water: Public Water
Structural Information
- Property Detached: Yes
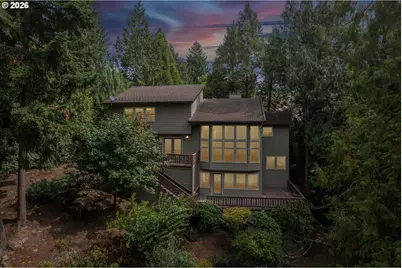
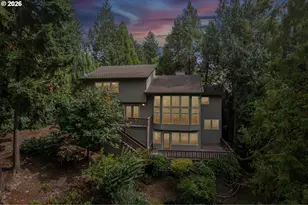
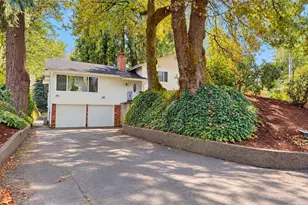
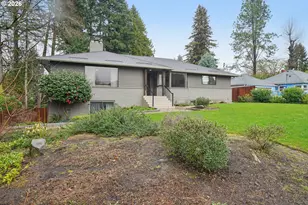
- Architectural Style: Custom Style, Tri Level
- Basement Desc.: Daylight, Finished, Storage Space
- Roof: Tile
- Windows: Double Pane Windows, Wood Frames
- Stories/Levels: 3
- Square Feet: 3,000
- Year Built: 1992
- Property Condition: Resale
Lot Features
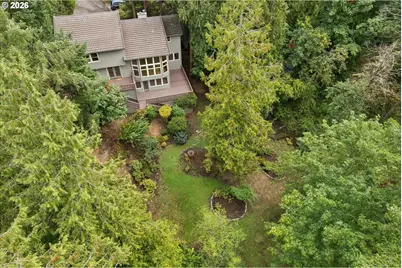
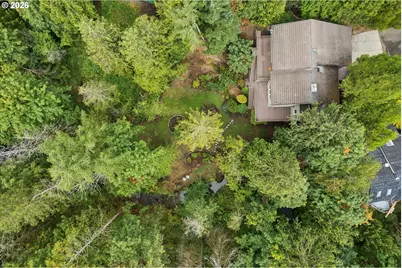
- Lot Size (Acres): 0.3
- Lot Size (Sq. Ft.): 13,068
- Lot Size: 10, 000 to 14, 999 SqFt
- Frontage: Paved
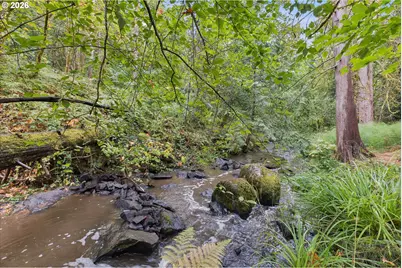
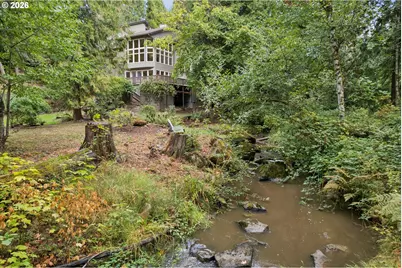
- Lot Features: Cul-de-sac, Green Belt, Secluded, Sloped, Stream
Water Features
- Water Front: Yes
- Water Front Name: Cedar Mill Creek
- Water Front Desc.: Creek
Financial Considerations
- Tax Amount: $11,153.51
- Tax Year: 2025
- Terms: Cash, Conventional, FHA, VA Loan
Disclosures and Reports
- Legal Description: LOST PARK NO.4, LOT 72, ACRES 0.30
- Disclosures/Reports: Disclosure
- Property ID: R1476352
Listed by Better Homes and Gardens Real Estate Equinox (541) 683-2200, Elizabeth Berg (541) 683-7418