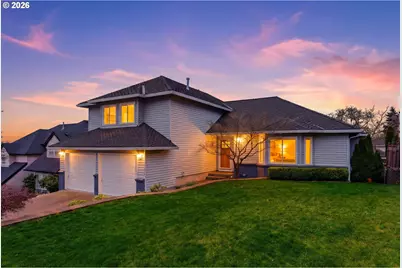
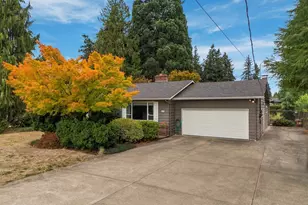
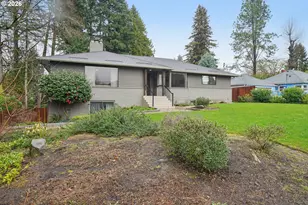
This is a carousel with tiles that activate property listing cards. Use the previous and next buttons to navigate.
1/1
$679,900
This is a carousel with tiles that activate property listing cards. Use the previous and next buttons to navigate.
1/1
Property Description
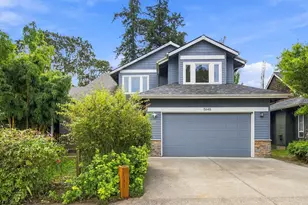
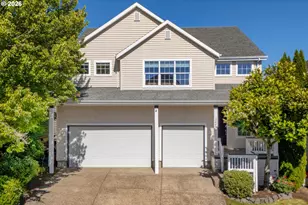
Located in the highly desirable Bull Mountain area of Tigard, this beautifully updated 4-bedroom, 2.5-bath home offers comfort, quality, and convenience in one of the area's most sought-after neighborhoods. Inside, you'll find engineered hickory wood floors throughout and a thoughtfully updated kitchen featuring stainless steel appliances, granite countertops, and plenty of workspace for cooking and gathering. Major system upgrades provide peace of mind, including a newer presidential roof, triple-pane windows, and a high-efficiency furnace. The spacious primary suite has been beautifully updated and features a dreamlike bathroom designed for relaxation and everyday luxury. Step outside to enjoy a large deck with territorial views-perfect for morning coffee or evening entertaining. The fully fenced backyard offers privacy and charm with mature blueberry and lilac bushes, creating a welcoming outdoor retreat. A huge accessible attic provides an incredible amount of storage space rarely found in homes like this. All appliances are included, along with a large safe, making this home truly move-in ready. Conveniently located near incredible shopping, dining, and entertainment, including Bridgeport Village and Progress Ridge. The home is also served by excellent schools, including the brand-new Art Rutkin Elementary School, rated 10 out of 10. Don't miss this fantastic opportunity to own a well-maintained and thoughtfully updated home in one of Tigard's premier neighborhoods.
Full Property Details
Full Property Details for 15975 SW Hampshire Terrace
General
- Sold For: $679,900
- HOA FEE: $20/month
- HOA FEE FREQ.: Annually
- Taxes: $7,097 (2025)
- Status: Sold
- Type: Single Family
- Source: RWMLS
- MLS ID: 529102289
- Added to Site: 125 day(s) ago
Interior
- Interior Features: Ceiling Fan(s), Engineered Hardwood, Garage Door Opener, Granite, Laundry, Soaking Tub, Tile Floor, Vaulted Ceiling(s), Washer/Dryer
- Fireplace: Yes
- Number of Fireplaces: 1
- Fireplace(s): Insert, Pellet Stove
- Appliances: Built-in Oven, Cooktop, Dishwasher, Disposal, Down Draft, Free-Standing Refrigerator, Gas Appliances, Granite, Island, Microwave, Stainless Steel Appliance(s)
Rooms
Bathrooms
- Total Bathrooms: 3
- Full Bathrooms: 2
- Partial Bathrooms: 1
- Upper - Full Baths: 2
Bedrooms
- Total Bedrooms: 4
- Primary Bedroom: 13 x 21, Upper, 273 Sq. Ft.
- Bedroom 2: 10 x 11, Upper, 110 Sq. Ft.
- Bedroom 3: 10 x 11, Upper, 110 Sq. Ft.
- Bedroom 4: 10 x 10, Lower, 100 Sq. Ft.
Other Rooms
- Living Room: 16 x 19, Main, 304 Sq. Ft.
- Family Room: 13 x 21, Main, 273 Sq. Ft.
- Kitchen: 13 x 16, Main, 208 Sq. Ft.
- Dining Room: 11 x 13, Main, 143 Sq. Ft.
Additional Information
- Shared Amenities: Commons
Exterior
- Exterior Features: Deck, Fenced, Yard
Parking
- Garage: Yes
- Attached garage: Yes
- Total Spaces: 2
- Parking Features: Driveway, On Street
Location
- County: Washington
- Subdivision: Barrington Heights
- Driving Directions: SW Beef Bend Rd to SW Westminster Dr, Right on SW Barrington Ter, Left on SW Hampshire Ter
School Information
- Midd School District: Twality
- Elementary School: Art Rutkin
- Middle School: Twality
- High School: Tualatin
Community
- Community Name: 151 - Tigard, Tualatin, Sherwood, Wilsonville
- Association: Yes
Heating & Cooling
- Central air: Yes
- Air Conditioning: Yes
- Cooling Type: Central Air
- Heating Type: Forced Air, Pellet Stove
- Heating Fuel: Gas, Other
Utilities
- Sewer: Public Sewer
- Water: Public Water
Structural Information
- Property Detached: Yes
- Architectural Style: 2 Story, Traditional
- Roof: Composition
- Windows: Triple Pane Windows
- Stories/Levels: 2
- Square Feet: 2,494
- Year Built: 1991
- Property Condition: Resale
Lot Features
- Lot Size (Acres): 0.17
- Lot Size (Sq. Ft.): 7,405
- Lot Size: 7, 000 to 9, 999 SqFt
- Frontage: Paved
- Lot Features: Gentle Sloping, Terraced
Financial Considerations
- Association Fee: $244
- Assoc Fee Freq.: Annually
- Tax Amount: $7,097.62
- Tax Year: 2025
- Terms: Cash, Conventional, VA Loan
Disclosures and Reports
- Disclosures/Reports: Disclosure
- Property ID: R2006136
Listed by Premiere Property Group, LLC (503) 670-9000, Zak Meaut (503) 999-0383
Sold by John L. Scott (503) 624-2900, Blake Byzewski
Get Pre-Approved Today
Schools
Schools serving 15975 SW Hampshire Terrace
School District:Tigard-Tualatin School District 23j
| Name | Grades | Distance |
|---|---|---|
Deer Creek Elementary School 16155 SW 131st Ave, Tigard, OR 97224 | K-5 | 0.5 mi |
Twality Middle School 14650 Southwest 97th Avenue, Tigard, OR 97224 | 6-8 | 2.5 mi |
Tualatin High School 22300 Southwest Boones Ferry Road, Tualatin, OR 97062 | 9-12 | 4 mi |
Disclaimer:
School attendance boundaries provided by ATTOM Data Solutions and are for reference only. Contact the school directly to verify enrollment eligibility.
Price & Sales History for 15975 SW Hampshire Terrace
Date
Details
Price
Change
Source
6/22/2026
Sold
$679,900
—
MLS
5/20/2026
Price Reduced
$679,900
-2.86%
MLS
4/27/2026
Price Reduced
$699,900
-0.72%
MLS
4/13/2026
Price Reduced
$705,000
-3.69%
MLS
4/01/2026
Price Reduced
$732,000
-2.01%
MLS
3/05/2026
Listed
$747,000
—
MLS
Disclaimer: Historical sales information is derived from public records provided by the county offices. Information is not guaranteed and should be independently verified.
15975 SW Hampshire Ter, Portland, OR 97224 (MLS# 529102289) is a Single Family property that was sold at $679,900 on June 22, 2026. Want to learn more about 15975 SW Hampshire Ter? Do you have questions about finding other Single Family real estate for sale in Portland? You can browse all Portland real estate or contact a Coldwell Banker agent to request more information.