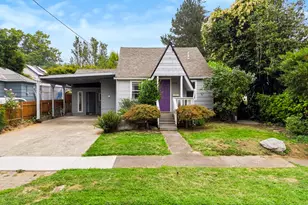
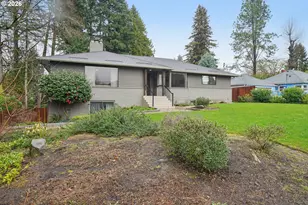
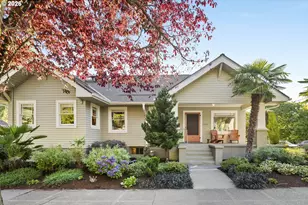
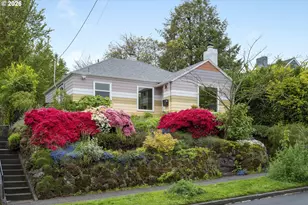
This is a carousel with tiles that activate property listing cards. Use the previous and next buttons to navigate.
1/1
$952,000
This is a carousel with tiles that activate property listing cards. Use the previous and next buttons to navigate.
1/1
Property Description
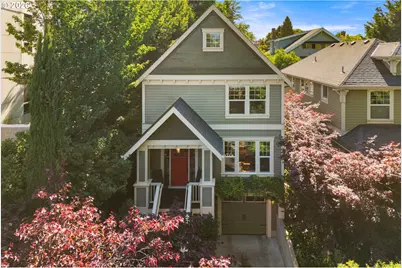
Perfectly located between iconic Ladd's Addition and vibrant Hawthorne Blvd, this LEED Silver Certified Renaissance Homes masterpiece offers the perfect blend of timeless craftsmanship, modern efficiency, and unbeatable urban living. With a 91 Walk Score, enjoy the best of Portland right outside your door-stroll to neighborhood grocery stores, beloved restaurants, cafés, movie theaters, boutiques, parks, & everyday conveniences. Inspired by classic vintage architecture and built by Street of Dreams award-winning builder, this 4-bed, 2.5-bath home features 2,905 sqft of thoughtfully designed living space. Warm stranded bamboo floors, box beam ceilings, a cozy gas fireplace, and an open-concept great room create inviting spaces for both everyday living and entertaining. The beautifully updated gourmet kitchen is the heart of the home, featuring JennAir appliances, stone countertops, high-end lighting, convection oven, and refreshed cabinetry. Upstairs, spacious bedrooms and serene primary suite offer comfort and privacy, while the finished lower level provides flexible space for a media room, game room, home gym, office, or additional storage. Outside, a garden with raised beds and lush perennials surround the home with color and beauty throughout the seasons while requiring minimal upkeep. Extensive improvements include updated bathrooms with granite countertops and new fixtures, updated carpeting, a finished garage with EV charger & workshop with custom cabinetry, upgraded lighting, & additional insulation. Designed with sustainability & comfort in mind, this home offers double-pane windows, efficient heating & cooling, central A/C, advanced water heating, custom privacy shades, plumbed for central vacuum, prewired for surround sound, and a comprehensive security system with cameras, motion sensors, & 24/7 monitoring. A rare opportunity to own an exceptional home in one of Portland's most treasured neighborhoods, where historic charm, walkability, & community merge.
Full Property Details
Full Property Details for 1608 SE 20th Ave
General
- Sold For: $952,000
- Taxes: $14,679 (2025)
- Status: Sold
- Type: Single Family
- Source: RWMLS
- MLS ID: 359930892
- Added to Site: 118 day(s) ago
Interior
- Interior Features: Dual Flush Toilet, Garage Door Opener, Granite, Hardwood Floors, High Ceilings, High Speed Internet, Laundry, Lo-VOC Material, Plumbed For Central Vacuum, Soaking Tub, Tile Floor, Vinyl Floor, Wainscoting, Wall to Wall Carpet, Washer/Dryer
- Fireplace: Yes
- Number of Fireplaces: 1
- Fireplace(s): Gas
- Appliances: Built-in Oven, Built-in Range, Built-in Refrigerator, Convection Oven, Dishwasher, Disposal, ENERGY STAR Qualified Appliances, Gas Appliances, Granite, Microwave, Pantry, Plumbed For Ice Maker, Range Hood, Stainless Steel Appliance(s), Tile
Rooms
Bathrooms
- Total Bathrooms: 3
- Full Bathrooms: 2
- Partial Bathrooms: 1
- Upper - Full Baths: 2
Bedrooms
- Total Bedrooms: 4
- Primary Bedroom: Upper
- Bedroom 2: Upper
- Bedroom 3: Upper
- Bedroom 4: Lower
Other Rooms
- Living Room: Main
- Kitchen: Main
- Dining Room: Main
- Den: Main
- Laundry: Upper
Additional Information
- Security/Safety: Security Lights, Security System Owned
Exterior
- Exterior Features: Fenced, Garden, Patio, Raised Beds, Security Lights, Tool Shed, Yard
Parking
- Garage: Yes
- Attached garage: Yes
- Total Spaces: 2
- Parking Features: Driveway, Off Street
Location
- County: Multnomah
- Subdivision: HAWTHORNE/LADDS
- Driving Directions: SE Hawthorne, South on 20th
School Information
- Midd School District: Hosford
- Elementary School: Abernethy
- Middle School: Hosford
- High School: Cleveland
Community
- Community Name: 143 - Portland Southeast
Heating & Cooling
- Central air: Yes
- Air Conditioning: Yes
- Cooling Type: Central Air, EnergyStar Air Conditioning
- Heating Type: Forced Air
- Heating Fuel: Electricity, Gas
Utilities
- Sewer: Public Sewer
- Water: Public Water
Structural Information
- Property Detached: Yes
- Architectural Style: Craftsman
- Basement Desc.: Finished, Partial Basement
- Roof: Composition
- Windows: Double Pane Windows
- Stories/Levels: 3
- Square Feet: 2,905
- Year Built: 2011
- Property Condition: Resale
Lot Features
- Lot Size (Acres): 0.08
- Lot Size (Sq. Ft.): 3,484
- Lot Size: 3, 000 to 4, 999 SqFt
- Frontage: Paved
- Lot Features: Level, Public Road
Financial Considerations
- Tax Amount: $14,679.58
- Tax Year: 2025
- Terms: Cash, Conventional, VA Loan
Disclosures and Reports
- Disclosures/Reports: Disclosure
- Property ID: R138020
Listed by Real Broker (855) 450-0442, Brett Fischer (503) 758-8848
Sold by RealtyNET, LLC (800) 883-6905, Greg Messick
Get Pre-Approved Today
Schools
Schools serving 1608 SE 20th Ave
School District:Portland School District 1j
| Name | Grades | Distance |
|---|---|---|
Abernethy Elementary School 2421 Southeast Orange Avenue, Portland, OR 97214 | K-5 | 0.5 mi |
Hosford Middle School 2303 Southeast 28th Place, Portland, OR 97214 | 6-8 | 0.5 mi |
Cleveland High School, Portland, OR 3400 Southeast 26th Avenue, Portland, OR 97202 | 9-12 | 0.9 mi |
Disclaimer:
School attendance boundaries provided by ATTOM Data Solutions and are for reference only. Contact the school directly to verify enrollment eligibility.
Price & Sales History for 1608 SE 20th Ave
Date
Details
Price
Change
Source
8/18/2026
Sold
$952,000
-3.35%
MLS
6/11/2026
Listed
$985,000
—
MLS
Disclaimer: Historical sales information is derived from public records provided by the county offices. Information is not guaranteed and should be independently verified.
1608 SE 20th Ave, Portland, OR 97214 (MLS# 359930892) is a Single Family property that was sold at $952,000 on August 18, 2026. Want to learn more about 1608 SE 20th Ave? Do you have questions about finding other Single Family real estate for sale in Portland? You can browse all Portland real estate or contact a Coldwell Banker agent to request more information.