This is a carousel with tiles that activate property listing cards. Use the previous and next buttons to navigate.
1/1
$500,000
This is a carousel with tiles that activate property listing cards. Use the previous and next buttons to navigate.
1/1
Property Description
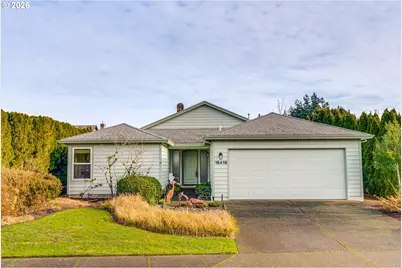
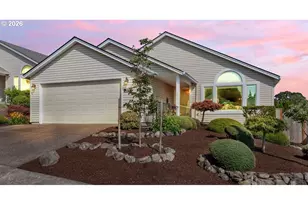
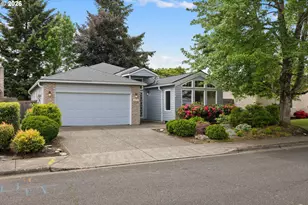
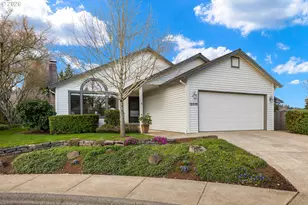
Perfectly designed for the next chapter-where life slows just enough to savor the day... where comfort, community, and ease take center stage. You are greeted by a landscaped front yard and an entry set back from the street creating a sense of privacy and calm the moment you arrive. Inside, vaulted ceilings and expansive picture windows fill the home with natural light, giving the living space an open, airy feel that both uplifts and renews your spirit. The spacious yet manageable one-level layout is ideal for aging in place, offering room to move comfortably today and well into the future.The living and dining areas flow easily, anchored by a classic brick fireplace making the space especially cozy during those long winter nights. A formal dining room with a slider to the backyard makes hosting family gatherings so pleasant, while the retro-inspired kitchen adds personality and warmth with plenty of space for baking bread and cookies. It's a kitchen designed for connection-whether cooking together, entertaining friends, or enjoying unhurried mornings.The primary bedroom is generously sized and quietly positioned to overlook the private backyard, offering the perfect retreat. It includes an en-suite bath and an oversized closet, while two additional bedrooms provide flexibility for guests, hobbies, or a home office, along with a second full bath. A mudroom off the attached two-car garage serves as a practical transition space and laundry room, keeping everyday routines simple and organized.Out back, the covered patio extends the living space outdoors. The fenced, thoughtfully landscaped yard feels private and tranquil-an ideal setting for gardening, grilling, or spending slow afternoons with a book and birdsong.Living in King City Highlands is about more than just the home: this established 55+ community is designed to support an active, connected, and relaxed lifestyle. The clubhouse offers opportunities to gather on your own terms, with fitness classes, card
Full Property Details
Full Property Details for 16418 SW 129th Terrace
General
- Sold For: $500,000
- HOA FEE: $95/month
- HOA FEE FREQ.: Annually
- Taxes: $5,550 (2025)
- Status: Sold
- Type: Single Family
- Source: RWMLS
- MLS ID: 738202973
- Added to Site: 174 day(s) ago
Interior
- Interior Features: Garage Door Opener, Hardwood Floors, Laminate Flooring, Wall to Wall Carpet
- Fireplace: Yes
- Number of Fireplaces: 1
- Fireplace(s): Gas
- Appliances: Built-in Oven, Dishwasher, Disposal, Gas Appliances, Instant Hot Water
Rooms
Bathrooms
- Total Bathrooms: 2
- Full Bathrooms: 2
Bedrooms
- Total Bedrooms: 3
- Primary Bedroom: Main
- Bedroom 2: Main
- Bedroom 3: Main
Other Rooms
- Living Room: Main
- Family Room: Main
- Kitchen: Main
- Dining Room: Main
Additional Information
- Shared Amenities: Commons
Exterior
- Exterior Features: Covered Patio, Sprinkler
Parking
- Garage: Yes
- Attached garage: Yes
- Total Spaces: 2
Location
- County: Washington
- Driving Directions: N of SW Dickson & S of Overgaard St
School Information
- Midd School District: Twality
- Elementary School: Deer Creek
- Middle School: Twality
- High School: Tualatin
Community
- Community Name: 151 - Tigard, Tualatin, Sherwood, Wilsonville
- Association: Yes
- Adult Community: Yes
Heating & Cooling
- Central air: Yes
- Air Conditioning: Yes
- Cooling Type: Central Air
- Heating Type: Forced Air
- Heating Fuel: Gas
Utilities
- Sewer: Public Sewer
- Water: Public Water
Structural Information
- Property Detached: Yes
- Architectural Style: Ranch
- Basement Desc.: Crawl Space
- Roof: Composition
- Stories/Levels: 1
- Square Feet: 1,538
- Year Built: 1989
- Property Condition: Resale
Lot Features
- Lot Size (Acres): 0.13
- Lot Size (Sq. Ft.): 5,662
- Lot Size: 5, 000 to 6, 999 SqFt
- Lot Features: Level
Financial Considerations
- Association Fee: $1,137
- Assoc Fee Freq.: Annually
- Tax Amount: $5,550.92
- Tax Year: 2025
- Terms: Call Listing Agent, Cash, Conventional
Disclosures and Reports
- Disclosures/Reports: Exempt
- Property ID: R2001744
Listed by Paris Group Realty LLC (503) 998-4878, Claire Paris (503) 998-4878
Sold by John L. Scott (503) 624-2900, Brian Bellairs
Get Pre-Approved Today
Schools
Schools serving 16418 SW 129th Terrace
School District:Tigard-Tualatin School District 23j
| Name | Grades | Distance |
|---|---|---|
Deer Creek Elementary School 16155 SW 131st Ave, Tigard, OR 97224 | K-5 | 0.2 mi |
Twality Middle School 14650 Southwest 97th Avenue, Tigard, OR 97224 | 6-8 | 1.9 mi |
Tualatin High School 22300 Southwest Boones Ferry Road, Tualatin, OR 97062 | 9-12 | 3.5 mi |
Disclaimer:
School attendance boundaries provided by ATTOM Data Solutions and are for reference only. Contact the school directly to verify enrollment eligibility.
Price & Sales History for 16418 SW 129th Terrace
Date
Details
Price
Change
Source
6/23/2026
Sold
$500,000
—
MLS
5/01/2026
Price Reduced
$500,000
-4.76%
MLS
3/27/2026
Price Reduced
$525,000
-4.55%
MLS
1/15/2026
Listed
$550,000
—
MLS
Disclaimer: Historical sales information is derived from public records provided by the county offices. Information is not guaranteed and should be independently verified.
16418 SW 129th Ter, Portland, OR 97224 (MLS# 738202973) is a Single Family property that was sold at $500,000 on June 23, 2026. Want to learn more about 16418 SW 129th Ter? Do you have questions about finding other Single Family real estate for sale in Portland? You can browse all Portland real estate or contact a Coldwell Banker agent to request more information.