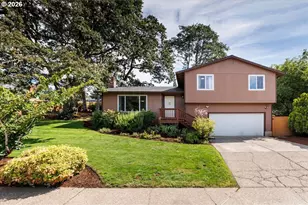
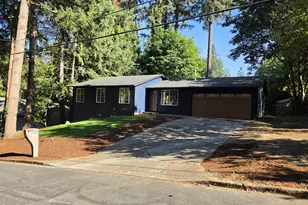
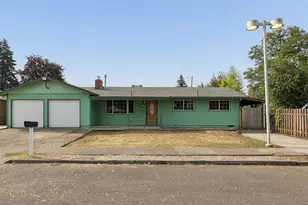
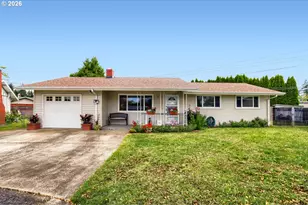
This is a carousel with tiles that activate property listing cards. Use the previous and next buttons to navigate.
1/1
$400,000
This is a carousel with tiles that activate property listing cards. Use the previous and next buttons to navigate.
1/1
Property Description
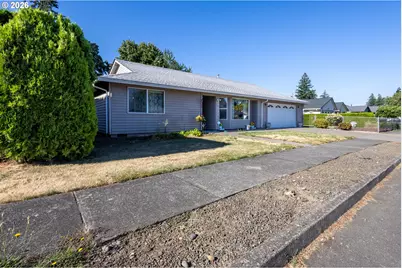
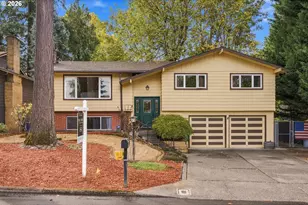
Welcome to this well maintained 3 bedroom, 2 bath home offering 1,314 sq ft of comfortable living and an attached double car garage. Built in 1980 and thoughtfully updated, the house combines practical systems upgrades with flexible outdoor space. Recent mechanical improvements include a new furnace (Dec 2025) and air conditioning (Mar 2025), while other major items were replaced in prior years: water heater (Oct 2018), washer and dryer (Nov 2018), garage door (Nov 2018), and gutters/downspouts (July 2019).The main living area features a carpeted living room adjacent to a dining area and a kitchen with durable vinyl flooring-an efficient layout for everyday living and casual entertaining. The primary bedroom includes an en suite bathroom with shower. Two additional bedrooms share the hallway bathroom. A convenient hall linen closet and a dedicated laundry area help keep the home organized. A wood stove provides cozy ambiance (note: not DEQ approved).Outdoor living is well served with both a back patio and a covered side patio, offering space for dining, gardening, and relaxation. The lot provides potential to develop additional off street parking on the west side to accommodate an RV or boat. The attached double garage adds secure parking and storage.Located in a convenient neighborhood with easy access to shopping, services, schools, and major routes, this home offers lifestyle ease for commuters and families alike. Groceries, dining, and everyday amenities are close by, making errands simple and saving time for what matters most.Ideal for first time buyers, downsizers, or investors, this move in ready home pairs recent HVAC upgrades with solid bones and outdoor flexibility. Don't miss the opportunity to tour-contact your agent today to schedule a showing.
Full Property Details
Full Property Details for 17036 SE Salmon St
General
- Sold For: $400,000
- Taxes: $4,880 (2025)
- Status: Sold
- Type: Single Family
- Source: RWMLS
- MLS ID: 443141220
- Added to Site: 99 day(s) ago
Interior
- Interior Features: Laundry, Vinyl Floor, Wall to Wall Carpet
- Fireplace: Yes
- Number of Fireplaces: 1
- Fireplace(s): Stove
- Appliances: Dishwasher, Disposal, Free-Standing Range, Free-Standing Refrigerator
Rooms
Bathrooms
- Total Bathrooms: 2
- Full Bathrooms: 2
Bedrooms
- Total Bedrooms: 3
- Primary Bedroom: Main
- Bedroom 2: Main
- Bedroom 3: Main
Other Rooms
- Living Room: Main
- Kitchen: Main
- Dining Room: Main
Additional Information
- Security/Safety: Sidewalk
Exterior
- Exterior Features: Covered Deck, Fenced, Patio, Sprinkler, Tool Shed, Yard
Parking
- Garage: Yes
- Attached garage: Yes
- Total Spaces: 2
- Parking Features: Driveway, On Street
Location
- County: Multnomah
- Driving Directions: 162nd East on SE Main Left on 169th right on SE Salmon
School Information
- Midd School District: H.B. Lee
- Elementary School: Alder
- Middle School: H.B. Lee
- High School: Reynolds
Community
- Community Name: 143 - Portland Southeast
Heating & Cooling
- Central air: Yes
- Air Conditioning: Yes
- Cooling Type: Central Air
- Heating Type: Forced Air
- Heating Fuel: Gas
Utilities
- Sewer: Public Sewer
- Water: Public Water
Structural Information
- Property Detached: Yes
- Architectural Style: 1 Story, Daylight Ranch
- Basement Desc.: Crawl Space
- Roof: Composition
- Windows: Double Pane Windows, Vinyl Frames
- Stories/Levels: 1
- Square Feet: 1,312
- Year Built: 1980
- Property Condition: Resale
Lot Features
- Lot Size (Acres): 0.16
- Lot Size (Sq. Ft.): 6,969
- Lot Size: 7, 000 to 9, 999 SqFt
- Frontage: Paved
- Lot Features: Level
Financial Considerations
- Tax Amount: $4,880.76
- Tax Year: 2025
- Terms: Cash, Conventional, FHA, VA Loan
Disclosures and Reports
- Disclosures/Reports: Exempt
- Property ID: R258997
Listed by Keller Williams PDX Central (503) 548-4848, Jim Loennig (541) 499-2953
Sold by Living Room Realty (503) 719-5588, Jessica Ward
Get Pre-Approved Today
Schools
Schools serving 17036 SE Salmon St
School District:Reynolds School District 7
| Name | Grades | Distance |
|---|---|---|
Alder Elementary School 17200 Southeast Alder Street, Portland, OR 97233 | PK-5 | 0.2 mi |
Hauton B Lee Middle School 1121 Northeast 172nd Avenue, Portland, OR 97230 | 6-8 | 1.2 mi |
Reynolds High School 1698 Southwest Cherry Park Road, Troutdale, OR 97060 | 9-12 | 4.2 mi |
Disclaimer:
School attendance boundaries provided by ATTOM Data Solutions and are for reference only. Contact the school directly to verify enrollment eligibility.
Price & Sales History for 17036 SE Salmon St
Date
Details
Price
Change
Source
9/29/2026
Sold
$400,000
0.25%
MLS
9/01/2026
Price Reduced
$399,000
-3.86%
MLS
8/18/2026
Price Reduced
$415,000
-1.19%
MLS
7/22/2026
Price Reduced
$420,000
-2.55%
MLS
7/14/2026
Listed
$431,000
—
MLS
Disclaimer: Historical sales information is derived from public records provided by the county offices. Information is not guaranteed and should be independently verified.
17036 SE Salmon St, Portland, OR 97233 (MLS# 443141220) is a Single Family property that was sold at $400,000 on September 29, 2026. Want to learn more about 17036 SE Salmon St? Do you have questions about finding other Single Family real estate for sale in Portland? You can browse all Portland real estate or contact a Coldwell Banker agent to request more information.