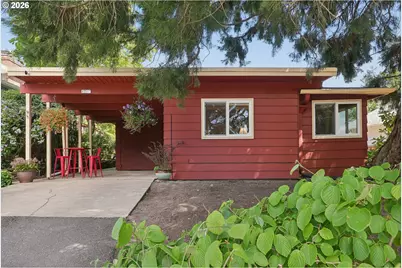
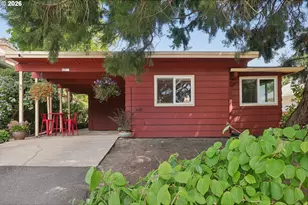
This is a carousel with tiles that activate property listing cards. Use the previous and next buttons to navigate.
1/1
$595,000
This is a carousel with tiles that activate property listing cards. Use the previous and next buttons to navigate.
1/1
Property Description
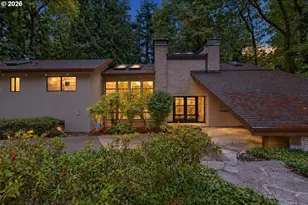
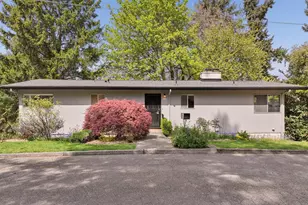
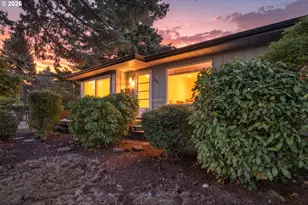
Don't let the humble exterior fool you: Make your way down the verdant green pathway and step into a delightfully bright, welcoming great room with vaulted ceilings, a stately fireplace, original wood floors, and a kitchen fit for a chef. This 1965 beauty retains its mid-century charm while offering smart, meaningful updates: 2025 roof, vinyl windows, 2017 furnace and mini split, 2017 seismic upgrades, and a 2026 water heater. The kitchen is both timeless and upscale, featuring soft-close cabinetry, high-end appliances, a gas cooktop, double drawer dishwasher, under counter microwave, instant hot water, and more. All three bedrooms enjoy vaulted ceilings. The spacious primary includes an en-suite bath and a generous bonus room, ideal for a cozy office, spacious dressing room, or creative studio. A separate exterior entrance adds flexibility for non-traditional living arrangements. Don't miss the extra storage area or workshop just outside the door! From the great room, enter a private and tranquil two-tiered yard that offers the perfect balance of patio and planting space. And when you do venture out, you're surrounded by parks both large and small, including beautiful Tryon Creek, while the shops and restaurants of Multnomah Village are just a mile away. Two major grocery stores are also within a mile, and quick access to I5 puts downtown and the Eastside only minutes away. [Home Energy Score = 7. HES Report at https://rpt.greenbuildingregistry.com/hes/OR10248448]
Full Property Details
Full Property Details for 1717 SW Canby St
General
- Sold For: $595,000
- Taxes: $7,341 (2025)
- Status: Sold
- Type: Single Family
- Source: RWMLS
- MLS ID: 647983292
- Added to Site: 66 day(s) ago
Interior
- Interior Features: Granite, Hardwood Floors, High Ceilings, High Speed Internet, Laundry, Vaulted Ceiling(s), Washer/Dryer, Water Purifier, Wood Floors
- Fireplace: Yes
- Number of Fireplaces: 1
- Fireplace(s): Wood Burning
- Appliances: Built-in Oven, Convection Oven, Cooktop, Dishwasher, Disposal, ENERGY STAR Qualified Appliances, Free-Standing Refrigerator, Gas Appliances, Granite, Instant Hot Water, Microwave, Range Hood, Solid Surface Countertop, Stainless Steel Appliance(s), Water Purifier
Rooms
Bathrooms
- Total Bathrooms: 2
- Full Bathrooms: 2
Bedrooms
- Total Bedrooms: 3
- Primary Bedroom: 12 x 13, Main, 156 Sq. Ft.
- Bedroom 2: 12 x 13, Main, 156 Sq. Ft.
- Bedroom 3: 10 x 10, Main, 100 Sq. Ft.
Other Rooms
- Living Room: 22 x 13, Main, 286 Sq. Ft.
- Kitchen: 10 x 13, Main, 130 Sq. Ft.
- Dining Room: 11 x 13, Main, 143 Sq. Ft.
- Den: 12 x 10, Main
Exterior
- Exterior Features: Covered Arena, Garden, Patio, Workshop, Yard
Parking
- Garage: Yes
- Total Spaces: 1
- Parking Features: Carport, Driveway
Location
- County: Multnomah
- Subdivision: CAPITOL HILL
- Driving Directions: SW Canby St, East of SW 19th Ave
School Information
- Midd School District: Robert Gray
- Elementary School: Rieke
- Middle School: Robert Gray
- High School: Ida B Wells
Community
- Community Name: 148 - Portland NW/ SW/ S, Raleigh Hills
Heating & Cooling
- Air Conditioning: Yes
- Cooling Type: Heat Pump, Mini Split
- Heating Type: Forced Air, Heat Pump, Mini Split
- Heating Fuel: Electricity, Gas
Utilities
- Sewer: Public Sewer
- Water: Public Water
Structural Information
- Property Detached: Yes
- Architectural Style: 1 Story, Ranch
- Basement Desc.: Crawl Space
- Roof: Membrane
- Windows: Vinyl Frames
- Stories/Levels: 1
- Square Feet: 1,474
- Year Built: 1965
- Property Condition: Resale
Lot Features
- Lot Size (Acres): 0.11
- Lot Size (Sq. Ft.): 4,791
- Lot Size: 3, 000 to 4, 999 SqFt
- Lot Dimensions: 128 x 38
- Frontage: Concrete, Paved
- Lot Features: Level, Secluded, Terraced
Green Features
- Green Certified: Yes
Financial Considerations
- Tax Amount: $7,341.31
- Tax Year: 2025
- Terms: Cash, Conventional, FHA, VA Loan
Disclosures and Reports
- Disclosures/Reports: Disclosure
- Property ID: R126750
Listed by Urban Nest Realty (503) 432-8126, Heather Theiss (503) 853-6217
Sold by Matin Real Estate (503) 447-3599, Boston Bate
Get Pre-Approved Today
Schools
Schools serving 1717 SW Canby St
School District:Portland School District 1j
| Name | Grades | Distance |
|---|---|---|
Rieke Elementary School 1405 Southwest Vermont Street, Portland, OR 97219 | K-5 | 0.5 mi |
Gray Middle School, Portland, OR 5505 Southwest 23rd Avenue, Portland, OR 97239 | 6-8 | 1 mi |
Ida B. Wells-Barnett High School 1151 Southwest Vermont Street, Portland, OR 97219 | 9-12 | 0.6 mi |
Disclaimer:
School attendance boundaries provided by ATTOM Data Solutions and are for reference only. Contact the school directly to verify enrollment eligibility.
Price & Sales History for 1717 SW Canby St
Date
Details
Price
Change
Source
7/15/2026
Sold
$595,000
5.31%
MLS
6/17/2026
Listed
$565,000
—
MLS
Disclaimer: Historical sales information is derived from public records provided by the county offices. Information is not guaranteed and should be independently verified.
1717 SW Canby St, Portland, OR 97219 (MLS# 647983292) is a Single Family property that was sold at $595,000 on July 15, 2026. Want to learn more about 1717 SW Canby St? Do you have questions about finding other Single Family real estate for sale in Portland? You can browse all Portland real estate or contact a Coldwell Banker agent to request more information.