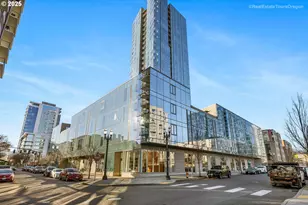
This is a carousel with tiles that activate property listing cards. Use the previous and next buttons to navigate.
1/1
$536,250
This is a carousel with tiles that activate property listing cards. Use the previous and next buttons to navigate.
1/1
Property Description
Experience effortless riverfront living in one of Portland's most sought-after contemporary townhouse communities. Step inside to a light-filled, open main level where 10-foot ceilings and freshly refinished hardwood floors set an immediate tone of warmth and sophistication. The thoughtfully designed kitchen is made for entertaining, featuring an eat-in bar, striking zebrawood cabinetry, stainless steel gas appliances, and a built-in water purification system. The adjacent dining area opens to a charming Juliet balcony, perfect for letting in fresh air while you dine. Step outside from the main level to a spacious private patio, an ideal setting for morning coffee, al fresco dining, or simply taking in the riverfront surroundings.Upstairs, a skylight floods the stairway with natural light, leading to two private ensuite bedrooms. The primary suite is a true retreat: 15'9" ceilings with gallery-worthy wall space, a generous walk-in closet, a resort-inspired bath complete with a jetted soaking tub, and a private covered balcony to unwind on. A flexible lower-level den or home office rounds out the living space, alongside an oversized two-car garage.All of this in an unbeatable Pearl District-adjacent location, steps from acclaimed restaurants, boutique shops, riverside walking paths, and easy freeway access. HOA dues come in below comparable units and cover landscaping, exterior maintenance, water, sewer, community insurance, management, and alley road maintenance, making this truly turnkey, low-maintenance living. [Home Energy Score = 7. HES Report at https://rpt.greenbuildingregistry.com/hes/OR10248836]
Full Property Details
Full Property Details for 1728 NW Riverscape St
General
- Sold For: $536,250
- HOA FEE: $727/month
- Taxes: $10,908 (2025)
- Status: Sold
- Type: Townhouse
- Source: RWMLS
- MLS ID: 557678934
- Added to Site: 127 day(s) ago
Interior
- Interior Features: Central Vacuum, Garage Door Opener, Granite, Hardwood Floors, High Ceilings, Laundry, Skylight(s), Tile Floor, Wall to Wall Carpet, Washer/Dryer, Water Purifier, Wood Floors
- Appliances: Convection Oven, Dishwasher, Disposal, Free-Standing Range, Free-Standing Refrigerator, Gas Appliances, Granite, Microwave, Pantry, Plumbed For Ice Maker, Range Hood, Stainless Steel Appliance(s), Water Purifier
Rooms
Bathrooms
- Total Bathrooms: 3
- Full Bathrooms: 2
- Partial Bathrooms: 1
- Upper - Full Baths: 2
Bedrooms
- Total Bedrooms: 2
- Primary Bedroom: Upper
- Bedroom 2: Upper
Other Rooms
- Living Room: Main
- Kitchen: Main
- Dining Room: Main
- Den: Lower
- Laundry: Lower
Additional Information
- Shared Amenities: Commons, Exterior Maintenance, Insurance, Maintenance Grounds, Management, Road Maintenance, Sewer, Water
- Security/Safety: Security System Owned
Exterior
- Exterior Features: Patio, Porch
Parking
- Garage: Yes
- Attached garage: Yes
- Total Spaces: 2
- Parking Features: Off Street
Location
- County: Multnomah
- Subdivision: NORTHWEST DISTRICT
- Driving Directions: NW Front Ave to NW 17th Ave to NW Riverscape St.
School Information
- Midd School District: West Sylvan
- Elementary School: Chapman
- Middle School: West Sylvan
- High School: Lincoln
Community
- Community Name: 148 - Portland NW/ SW/ S, Raleigh Hills
- Association: Yes
Heating & Cooling
- Air Conditioning: Yes
- Cooling Type: Heat Pump
- Heating Type: Heat Pump
- Heating Fuel: Electricity, Gas
Utilities
- Sewer: Public Sewer
- Water: Public Water
Structural Information
- Property Detached: Yes
- Architectural Style: Contemporary, Townhouse
- Basement Desc.: Finished
- Roof: Flat
- Windows: Aluminum Frames, Double Pane Windows
- Stories/Levels: 3
- Square Feet: 1,659
- Year Built: 2011
- Property Condition: Resale
Lot Features
- Frontage: Paved
- Lot Features: Commons, Trees
Water Features
- Water Front: Yes
- Water Front Name: Willamette River
- Water Front Desc.: River Front
Green Features
- Green Certified: Yes
Financial Considerations
- Association Fee: $727
- Assoc Fee Freq.: Monthly
- Tax Amount: $10,908.87
- Tax Year: 2025
- Terms: Cash, Conventional
Disclosures and Reports
- Disclosures/Reports: Disclosure
- Property ID: R643866
Listed by eXp Realty, LLC (888) 814-9613, Alexander Krueger (503) 941-0681
Sold by Non Rmls Broker (503) 236-7657, OR and WA Non Rmls
Get Pre-Approved Today
Schools
Schools serving 1728 NW Riverscape St
School District:Portland School District 1j
| Name | Grades | Distance |
|---|---|---|
Chapman Elementary School 1445 Northwest 26th Avenue, Portland, OR 97210 | K-5 | 0.9 mi |
West Sylvan Middle School 8111 Southwest West Slope Drive, Portland, OR 97225 | 6-8 | 4.2 mi |
Lincoln High School, Portland, OR 1750 Southwest Salmon Street, Portland, OR 97205 | 9-12 | 1.3 mi |
Disclaimer:
School attendance boundaries provided by ATTOM Data Solutions and are for reference only. Contact the school directly to verify enrollment eligibility.
Price & Sales History for 1728 NW Riverscape St
Date
Details
Price
Change
Source
8/21/2026
Sold
$536,250
-2.5%
MLS
6/02/2026
Listed
$550,000
—
MLS
Disclaimer: Historical sales information is derived from public records provided by the county offices. Information is not guaranteed and should be independently verified.
1728 NW Riverscape St, Portland, OR 97209 (MLS# 557678934) is a Townhouse property that was sold at $536,250 on August 21, 2026. Want to learn more about 1728 NW Riverscape St? Do you have questions about finding other Townhouse real estate for sale in Portland? You can browse all Portland real estate or contact a Coldwell Banker agent to request more information.