This is a carousel with tiles that activate property listing cards. Use the previous and next buttons to navigate.
1/1
$710,000
This is a carousel with tiles that activate property listing cards. Use the previous and next buttons to navigate.
1/1
Property Description
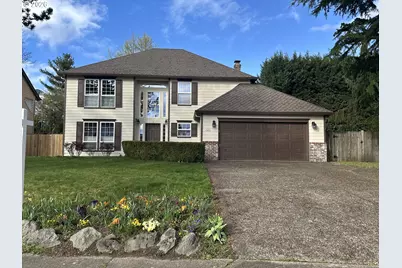
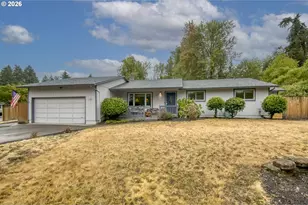
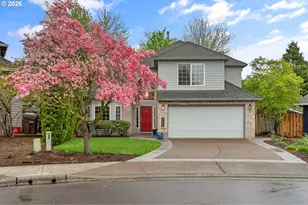
BETTER THAN NEW! Beautifully maintained and Move-in ready home with extensive updates.Hardwood floors (2016) on the main level, two fireplaces (wood-burning and gas), and a large, flat yard with irrigation. Major system upgrades include roof replacement (2017) and new A/C, furnace, and hot water heater (2021). Light filtering cellular shades / blinds ( 2023) Kitchen features a new gas cooktop (2025), dishwasher (2020), and oven.Exterior paint (2020).Kitchen cabinets & stairs re-stained (2025). Both upper bathrooms fully remodeled in 2025 with new vanities, fixtures, lighting, and water-efficient toilets. New LVP flooring in guest bath and laundry(2025). Interior freshly painted throughout, including garage and entry, plus epoxy-coated garage floor(2025).Wi-Fi enabled thermostat and sprinkler system with new heads. Motion-sensitive and solar exterior lighting. Professionally cleaned, including carpets, prior to listing. Ideally located in the highly desirable Bethany area, this home offers close proximity to top-rated schools, neighborhood parks, and scenic walking trails. Convenient access to major employers including Intel and Nike, as well as easy connectivity to major routes for a seamless commute. Enjoy nearby shopping, dining, and all the amenities. New light fixtures in living room, front porch & garage entrance.
Full Property Details
Full Property Details for 17471 NW Lone Rock Dr
General
- Sold For: $710,000
- HOA FEE: $12/month
- HOA FEE FREQ.: Annually
- Taxes: $8,228 (2025)
- Status: Sold
- Type: Single Family
- Source: RWMLS
- MLS ID: 346460604
- Added to Site: 99 day(s) ago
Interior
- Interior Features: Garage Door Opener, Hardwood Floors, Laminate Flooring, Soaking Tub, Tile Floor, Wall to Wall Carpet
- Fireplace: Yes
- Number of Fireplaces: 2
- Fireplace(s): Gas, Wood Burning
- Appliances: Built-in Oven, Cook Island, Cooktop, Dishwasher, Disposal, Down Draft, Gas Appliances, Granite, Microwave, Pantry, Plumbed For Ice Maker
Rooms
Bathrooms
- Total Bathrooms: 3
- Full Bathrooms: 2
- Partial Bathrooms: 1
- Upper - Full Baths: 2
Bedrooms
- Total Bedrooms: 4
- Primary Bedroom: 17 x 13, Upper, 221 Sq. Ft.
- Bedroom 2: 10 x 10, Upper, 100 Sq. Ft.
- Bedroom 3: 13 x 12, Upper, 156 Sq. Ft.
- Bedroom 4: 14 x 12, Upper, 168 Sq. Ft.
Other Rooms
- Living Room: 16 x 13, Main, 208 Sq. Ft.
- Family Room: 14 x 15, Main, 210 Sq. Ft.
- Kitchen: 14 x 14, Main, 196 Sq. Ft.
- Dining Room: 11 x 10, Main, 110 Sq. Ft.
Exterior
- Exterior Features: Fenced, Patio, Sprinkler
Parking
- Garage: Yes
- Attached garage: Yes
- Total Spaces: 2
- Parking Features: Driveway
Location
- County: Washington
- Driving Directions: Bronson to N on NW 174th, W on NW Lonerock Dr.
School Information
- Midd School District: Five Oaks
- Elementary School: Bethany
- Middle School: Five Oaks
- High School: Westview
Community
- Community Name: 149 - NW Washington Co or Sauvie Island
- Association: Yes
Heating & Cooling
- Central air: Yes
- Air Conditioning: Yes
- Cooling Type: Central Air
- Heating Type: Forced Air
- Heating Fuel: Gas
Utilities
- Sewer: Public Sewer
- Water: Public Water
Structural Information
- Property Detached: Yes
- Architectural Style: Colonial
- Basement Desc.: Crawl Space
- Roof: Composition, Shake, Shingle
- Windows: Double Pane Windows
- Stories/Levels: 2
- Square Feet: 2,200
- Year Built: 1993
- Property Condition: Approximately
Lot Features
- Lot Size (Acres): 0.17
- Lot Size (Sq. Ft.): 7,405
- Lot Size: 7, 000 to 9, 999 SqFt
- Lot Features: Level, Private
Financial Considerations
- Association Fee: $140
- Assoc Fee Freq.: Annually
- Tax Amount: $8,228.84
- Tax Year: 2025
- Terms: Cash, Conventional
Disclosures and Reports
- Disclosures/Reports: Disclosure
- Property ID: R2025682
Listed by MORE Realty (503) 353-6673, Regina Ananthan (480) 241-9854
Sold by Keller Williams Sunset Corridor (503) 270-5700, Traci Brown
Get Pre-Approved Today
Schools
Schools serving 17471 NW Lone Rock Dr
School District:Beaverton School District 48j
| Name | Grades | Distance |
|---|---|---|
Bethany Elementary School 3305 Northwest 174th Avenue, Beaverton, OR 97006 | K-5 | 0.3 mi |
Five Oaks Middle School 1600 Northwest 173rd Avenue, Beaverton, OR 97006 | 6-8 | 1.1 mi |
Westview High School 4200 Northwest 185th Avenue, Portland, OR 97229 | 9-12 | 0.5 mi |
Disclaimer:
School attendance boundaries provided by ATTOM Data Solutions and are for reference only. Contact the school directly to verify enrollment eligibility.
Price & Sales History for 17471 NW Lone Rock Dr
Date
Details
Price
Change
Source
5/08/2026
Sold
$710,000
-2.07%
MLS
3/17/2026
Price Reduced
$725,000
-3.33%
MLS
2/19/2026
Listed
$750,000
—
MLS
Disclaimer: Historical sales information is derived from public records provided by the county offices. Information is not guaranteed and should be independently verified.
17471 NW Lone Rock Dr, Portland, OR 97229 (MLS# 346460604) is a Single Family property that was sold at $710,000 on May 08, 2026. Want to learn more about 17471 NW Lone Rock Dr? Do you have questions about finding other Single Family real estate for sale in Portland? You can browse all Portland real estate or contact a Coldwell Banker agent to request more information.