This is a carousel with tiles that activate property listing cards. Use the previous and next buttons to navigate.
1/1
$505,000
This is a carousel with tiles that activate property listing cards. Use the previous and next buttons to navigate.
1/1
Property Description
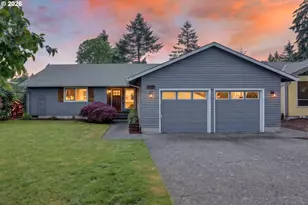
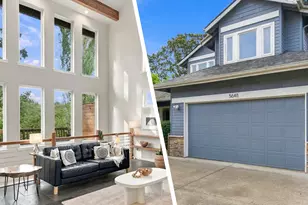
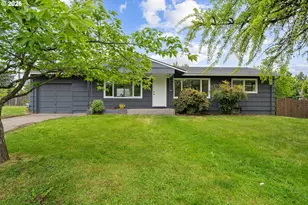
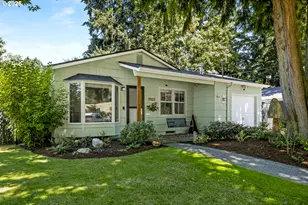
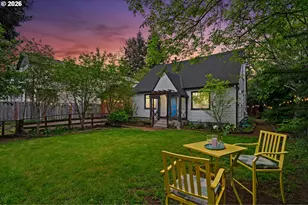
Peaceful cul-de-sac living awaits in this perfectly updated single-level ranch! Ideal flow from open-concept kitchen with eat-bar island into a generous family room/sitting area. Primary suite with large walk-in California-style closet. Formal living boasts tons of natural light and a rare wood-burning fireplace. Dining room with new slider opens to a huge Trex deck and easy care yard boasting water feature, garden shed and best of all, a beautiful cedar patio cover providing year-round outdoor living (furniture and fire pit stay with the home) - wow! Imaginative landscaping stays happy with in-ground sprinklers and planters while a ginormous cherry tree out front and dogwood in back welcome every spring with blooms galore. Dog-friendly fenced yard too! Oversized two car garage (with openers) has excellent storage, workshop area, 2nd fridge and laundry. Newer heating & cooling in 2023. Easy access to 205/84, Mall 205, buslines, MAX and multiple parks nearby. Oh, and while this beauty is only 46 years old, we pay homage to America's 250th birthday with our 1776 address! So Happy Birthday USA and Welcome Home to Mill Park! [Home Energy Score = 8. HES Report at https://rpt.greenbuildingregistry.com/hes/OR10007269]
Full Property Details
Full Property Details for 1776 SE 114th Pl
General
- Sold For: $505,000
- Taxes: $6,547 (2025)
- Status: Sold
- Type: Single Family
- Source: RWMLS
- MLS ID: 333951523
- Added to Site: 64 day(s) ago
Interior
- Interior Features: Garage Door Opener, Laminate Flooring, Laundry, Wall to Wall Carpet
- Fireplace: Yes
- Number of Fireplaces: 1
- Appliances: Dishwasher, Disposal, Free-Standing Range, Free-Standing Refrigerator, Island, Microwave, Stainless Steel Appliance(s)
Rooms
Bathrooms
- Total Bathrooms: 2
- Full Bathrooms: 2
Bedrooms
- Total Bedrooms: 3
- Primary Bedroom: 14 x 12, Main, 168 Sq. Ft.
- Bedroom 2: 12 x 10, Main, 120 Sq. Ft.
- Bedroom 3: 12 x 10, Main, 120 Sq. Ft.
Other Rooms
- Living Room: 16 x 13, Main, 208 Sq. Ft.
- Family Room: 18 x 14, Main, 252 Sq. Ft.
- Kitchen: 15 x 11, Main, 165 Sq. Ft.
- Dining Room: 12 x 10, Main, 120 Sq. Ft.
Exterior
- Exterior Features: Covered Patio, Deck, Fenced, Porch, Water Feature, Yard
Parking
- Garage: Yes
- Attached garage: Yes
- Total Spaces: 2
- Parking Features: Off Street
Location
- County: Multnomah
- Driving Directions: SE Market to South on 114th Place
School Information
- Midd School District: Floyd Light
- Elementary School: Mill Park
- Middle School: Floyd Light
- High School: David Douglas
Community
- Community Name: 143 - Portland Southeast
Heating & Cooling
- Air Conditioning: Yes
- Cooling Type: Heat Pump
- Heating Type: Forced Air, Heat Pump
- Heating Fuel: Electricity
Utilities
- Sewer: Public Sewer
- Water: Public Water
Structural Information
- Property Detached: Yes
- Architectural Style: 1 Story, Ranch
- Basement Desc.: Crawl Space
- Roof: Composition
- Windows: Vinyl Frames
- Stories/Levels: 1
- Square Feet: 1,645
- Year Built: 1980
- Property Condition: Resale
Lot Features
- Lot Size (Acres): 0.16
- Lot Size (Sq. Ft.): 6,969
- Lot Size: 7, 000 to 9, 999 SqFt
- Lot Features: Cul-de-sac
Green Features
- Green Certified: Yes
Financial Considerations
- Tax Amount: $6,547.17
- Tax Year: 2025
- Terms: Cash, Conventional, FHA
Disclosures and Reports
- Disclosures/Reports: Disclosure
- Property ID: R127378
Listed by John L. Scott Portland Central (503) 230-8600, Joel Hamley (971) 506-9499
Sold by Windermere Realty Trust (503) 297-1033, Jake Grant
Get Pre-Approved Today
Schools
Schools serving 1776 SE 114th Pl
School District:David Douglas School District 40
| Name | Grades | Distance |
|---|---|---|
Mill Park Elementary School 1900 Southeast 117th Avenue, Portland, OR 97216 | PK-5 | 0.2 mi |
Floyd Light Middle School 10800 Southeast Washington Street, Portland, OR 97216 | 6-8 | 0.6 mi |
David Douglas High School 1001 Southeast 135th Avenue, Portland, OR 97233 | 9-12 | 1 mi |
Disclaimer:
School attendance boundaries provided by ATTOM Data Solutions and are for reference only. Contact the school directly to verify enrollment eligibility.
Price & Sales History for 1776 SE 114th Pl
Date
Details
Price
Change
Source
6/22/2026
Sold
$505,000
3.27%
MLS
5/18/2026
Listed
$489,000
—
MLS
Disclaimer: Historical sales information is derived from public records provided by the county offices. Information is not guaranteed and should be independently verified.
1776 SE 114th Pl, Portland, OR 97216 (MLS# 333951523) is a Single Family property that was sold at $505,000 on June 22, 2026. Want to learn more about 1776 SE 114th Pl? Do you have questions about finding other Single Family real estate for sale in Portland? You can browse all Portland real estate or contact a Coldwell Banker agent to request more information.