This is a carousel with tiles that activate property listing cards. Use the previous and next buttons to navigate.
1/1
$825,000
This is a carousel with tiles that activate property listing cards. Use the previous and next buttons to navigate.
1/1
Property Description
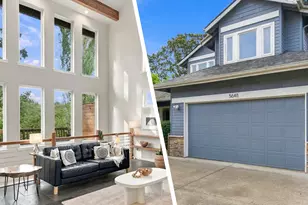
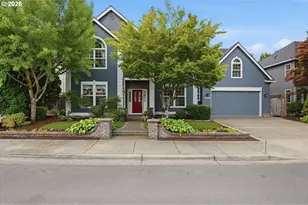
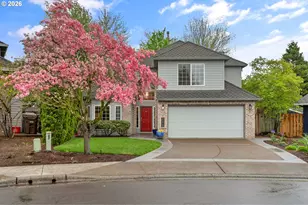
Stunning modern Tudor-style home on a corner lot in sought after Grenelefe Estates in Bethany. Offering a spacious, highly functional layout with 4 bedrooms, 2 offices, a large bonus room that could serve as a 5th bedroom, and an oversized 3 tandem car garage, this home combines flexibility, scale, and thoughtful updates throughout. Dramatic ceilings, expansive windows, and two staircases create a bright, open feel across the main living spaces. Extensive updates include new carpet, laminate plank flooring, and baseboards (2019), refreshed kitchen finishes and appliances (2021), new roof (2018), interior and exterior paint (2020), updated lighting and screens (2020), new A/C (2022), crawlspace vapor barrier and insulation (2022), garage cabinetry, and more. The gourmet kitchen features quartz countertops, tile backsplash, farmhouse sink, under-cabinet lighting, built-in oven and microwave, gas cooktop with downdraft, large island, eat bar, built-in desk area, and casual dining nook. The adjoining family room offers laminate flooring and a gas fireplace. Formal spaces include a dining room with inverted tray ceiling and wainscoting, plus a main-level office with French doors. Upstairs, the spacious primary suite features double-door entry, coved ceilings, a large walk-in closet, and an ensuite with dual sinks, soaking tub, and walk-in shower. Additional bedrooms, office space, and bonus room provide excellent flexibility and storage throughout. Situated on a fully fenced .18-acre lot, the backyard includes a covered patio, raised garden beds, yard space, and updated pergola cover. Conveniently located near parks, schools, shopping, and dining, this home combines size, style, and extensive updates in one of the area's most desirable neighborhoods.
Full Property Details
Full Property Details for 17769 NW Gilbert Ln
General
- Sold For: $825,000
- HOA FEE: $12/month
- HOA FEE FREQ.: Annually
- Taxes: $10,000 (2025)
- Status: Sold
- Type: Single Family
- Source: RWMLS
- MLS ID: 373513940
- Added to Site: 54 day(s) ago
Interior
- Interior Features: Garage Door Opener, High Ceilings, Laminate Flooring, Laundry, Quartz, Skylight(s), Soaking Tub, Vaulted Ceiling(s), Wall to Wall Carpet
- Fireplace: Yes
- Number of Fireplaces: 1
- Fireplace(s): Gas
- Appliances: Built-in Oven, Built-in Range, Cook Island, Dishwasher, Disposal, Down Draft, Gas Appliances, Island, Microwave, Pantry, Quartz, Stainless Steel Appliance(s), Tile
Rooms
Bathrooms
- Total Bathrooms: 3
- Full Bathrooms: 2
- Partial Bathrooms: 1
- Upper - Full Baths: 2
Bedrooms
- Total Bedrooms: 4
- Primary Bedroom: 17 x 14, Upper, 238 Sq. Ft.
- Bedroom 2: 12 x 10, Upper, 120 Sq. Ft.
- Bedroom 3: 13 x 10, Upper, 130 Sq. Ft.
- Bedroom 4: 12 x 11, Upper, 132 Sq. Ft.
Other Rooms
- Living Room: 13 x 12, Main, 156 Sq. Ft.
- Family Room: 20 x 15, Main, 300 Sq. Ft.
- Kitchen: 15 x 12, Main, 180 Sq. Ft.
- Dining Room: 12 x 10, Main, 120 Sq. Ft.
- Office/Den/Study: 10 x 9, Main, 90 Sq. Ft.
Exterior
- Exterior Features: Covered Deck, Fenced, Garden, Porch, Raised Beds, Yard
Parking
- Garage: Yes
- Attached garage: Yes
- Total Spaces: 3
- Parking Features: Driveway, On Street
Location
- County: Washington
- Subdivision: GRENELEFE ESTATES
- Driving Directions: North on NW 174th, West on Lonerock, South on Poehler, West on Gilbert Ln
School Information
- Midd School District: Five Oaks
- Elementary School: Bethany
- Middle School: Five Oaks
- High School: Westview
Community
- Community Name: 149 - NW Washington Co or Sauvie Island
- Association: Yes
Heating & Cooling
- Central air: Yes
- Air Conditioning: Yes
- Cooling Type: Central Air
- Heating Type: Forced Air
- Heating Fuel: Gas
Utilities
- Sewer: Public Sewer
- Water: Public Water
Structural Information
- Property Detached: Yes
- Architectural Style: Modern, Tudor
- Roof: Composition
- Windows: Double Pane Windows, Vinyl Frames
- Stories/Levels: 2
- Square Feet: 2,847
- Year Built: 1994
- Property Condition: Updated/Remodeled
Lot Features
- Lot Size (Acres): 0.18
- Lot Size (Sq. Ft.): 7,840
- Lot Size: 7, 000 to 9, 999 SqFt
- Frontage: Paved
- Lot Features: Corner Lot, Level, Trees
Financial Considerations
- Association Fee: $140
- Assoc Fee Freq.: Annually
- Tax Amount: $10,000.47
- Tax Year: 2025
- Terms: Cash, Conventional, FHA, VA Loan
Disclosures and Reports
- Disclosures/Reports: Disclosure
- Property ID: R2036438
Listed by Wholehearted Homes (503) 308-8898, Dar Rodgers (503) 317-1205
Sold by Keller Williams Sunset Corridor (503) 748-8300, Liza Davis
Get Pre-Approved Today
Schools
Schools serving 17769 NW Gilbert Ln
School District:Beaverton School District 48j
| Name | Grades | Distance |
|---|---|---|
Bethany Elementary School 3305 Northwest 174th Avenue, Beaverton, OR 97006 | K-5 | 0.3 mi |
Five Oaks Middle School 1600 Northwest 173rd Avenue, Beaverton, OR 97006 | 6-8 | 1.2 mi |
Westview High School 4200 Northwest 185th Avenue, Portland, OR 97229 | 9-12 | 0.4 mi |
Disclaimer:
School attendance boundaries provided by ATTOM Data Solutions and are for reference only. Contact the school directly to verify enrollment eligibility.
Price & Sales History for 17769 NW Gilbert Ln
Date
Details
Price
Change
Source
6/17/2026
Sold
$825,000
—
MLS
5/14/2026
Listed
$825,000
—
MLS
Disclaimer: Historical sales information is derived from public records provided by the county offices. Information is not guaranteed and should be independently verified.
17769 NW Gilbert Ln, Portland, OR 97229 (MLS# 373513940) is a Single Family property that was sold at $825,000 on June 17, 2026. Want to learn more about 17769 NW Gilbert Ln? Do you have questions about finding other Single Family real estate for sale in Portland? You can browse all Portland real estate or contact a Coldwell Banker agent to request more information.