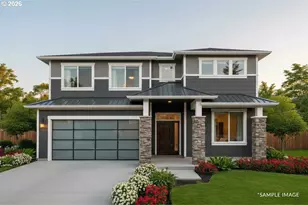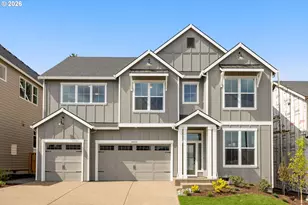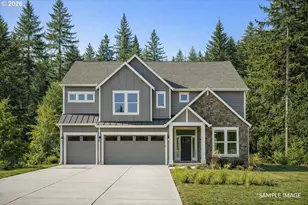
This is a carousel with tiles that activate property listing cards. Use the previous and next buttons to navigate.
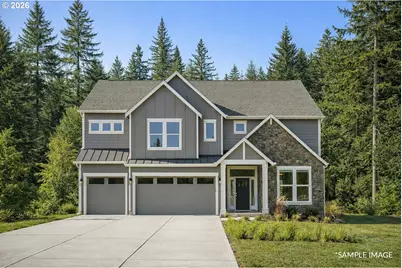
$1,325,000
This is a carousel with tiles that activate property listing cards. Use the previous and next buttons to navigate.
Full Property Details for 18136 NW Anastasia Dr
General
- Sold For: $1,325,000
- HOA FEE: $71/month
- Taxes: $2,026 (2025)
- Status: Sold
- Type: Single Family
- Source: RWMLS
- MLS ID: 110584397
- Added to Site: 179 day(s) ago
Interior
- Interior Features: Ceiling Fan(s), Engineered Hardwood, Garage Door Opener, Hardwood Floors, High Ceilings, High Speed Internet, Plumbed For Central Vacuum, Quartz, Soaking Tub, Tile Floor, Vaulted Ceiling(s), Wainscoting, Wall to Wall Carpet, Wood Floors
- Fireplace: Yes
- Number of Fireplaces: 1
- Fireplace(s): Gas
- Appliances: Built-in Oven, Cooktop, Dishwasher, Disposal, ENERGY STAR Qualified Appliances, Island, Microwave, Pantry, Plumbed For Ice Maker, Quartz, Range Hood, Stainless Steel Appliance(s)
Rooms
Bathrooms
- Total Bathrooms: 5
- Full Bathrooms: 4
- Partial Bathrooms: 1
- Upper - Full Baths: 3
Bedrooms
- Total Bedrooms: 5
- Primary Bedroom: 19 x 17, Upper, 323 Sq. Ft.
- Bedroom 2: 13 x 12, Upper, 156 Sq. Ft.
- Bedroom 3: 11 x 10, Upper, 110 Sq. Ft.
- Bedroom 4: 12 x 12, Upper, 144 Sq. Ft.
- Bedroom 5: 14 x 12, Main, 168 Sq. Ft.
Other Rooms
- Kitchen: 18 x 10, Main, 180 Sq. Ft.
- Dining Room: 13 x 10, Main, 130 Sq. Ft.
Additional Information
- Shared Amenities: Commons, Front Yard Landscaping, Management
- Security/Safety: Sidewalk
Exterior
- Exterior Features: Covered Deck, Covered Patio, Deck, Fenced, Patio, Sprinkler, Yard
Parking
- Garage: Yes
- Attached garage: Yes
- Total Spaces: 2
- Parking Features: Driveway, EV Ready
Location
- County: Washington
- Subdivision: CREEKSIDE AT WESTVIEW
- Driving Directions: Bethany Blvd North, left (west) on West Union, left (south) on 174th, right on layla
School Information
- Midd School District: Five Oaks
- Elementary School: Bethany
- Middle School: Five Oaks
- High School: Westview
Community
- Community Name: 149 - NW Washington Co or Sauvie Island
- Association: Yes
Heating & Cooling
- Air Conditioning: Yes
- Cooling Type: Heat Pump
- Heating Type: Forced Air, Heat Pump
- Heating Fuel: Electricity, Gas
Utilities
- Sewer: Public Sewer
- Water: Public Water
Structural Information
- Property Detached: Yes
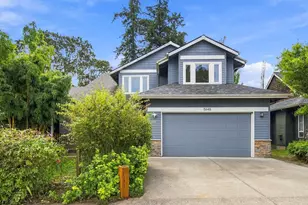
- Architectural Style: 2 Story, Traditional
- Basement Desc.: Crawl Space
- Roof: Composition
- Windows: Double Pane Windows, Vinyl Frames
- Stories/Levels: 2
- Square Feet: 3,527
- Year Built: 2026
- Property Condition: New Construction
Lot Features
- Lot Size: 5, 000 to 6, 999 SqFt
- Lot Dimensions: 6, 053 sqft
- Frontage: Paved
- Lot Features: Commons
Financial Considerations
- Association Fee: $71
- Assoc Fee Freq.: Monthly
- Tax Amount: $2,026
- Tax Year: 2025
- Terms: Cash, Conventional, FHA, VA Loan
Disclosures and Reports
- Disclosures/Reports: Exempt
- Property ID: New Construction
Listed by John L. Scott (503) 645-7433, Megan Talalemotu (503) 936-0332 and John L. Scott (503) 230-8693, Christina Smith (503) 888-5597
Sold by John L. Scott (503) 645-7433, Casey Jones
Schools serving 18136 NW Anastasia Dr
| Name | Grades | Distance |
|---|---|---|
Bethany Elementary School 3305 Northwest 174th Avenue, Beaverton, OR 97006 | K-5 | 0.6 mi |
Five Oaks Middle School 1600 Northwest 173rd Avenue, Beaverton, OR 97006 | 6-8 | 1.5 mi |
Westview High School 4200 Northwest 185th Avenue, Portland, OR 97229 | 9-12 | 0.2 mi |
Price & Sales History for 18136 NW Anastasia Dr
Home Warranty : Included
18136 NW Anastasia Dr, Portland, OR 97229 (MLS# 110584397) is a Single Family property that was sold at $1,325,000 on August 18, 2026. Want to learn more about 18136 NW Anastasia Dr? Do you have questions about finding other Single Family real estate for sale in Sommerset West - Elmonica North? You can browse all Sommerset West - Elmonica North real estate or contact a Coldwell Banker agent to request more information.